Journal
Architecture, interiors and the ideas shaping how we live.

Brazilian Facades Foster Street Life as Ibiza Villa Follows the Hillside
This architecture and interior design briefing examines how buildings shape relationships between private life, public space and landscape. One story revisits Jane Jacobs’ “eyes on the street” in Brazilian residential architecture; the other shows how a thin concrete plane organizes a minimalist Ibiza villa around its terrain and views.

Salvaged Tribeca interiors and Lion Green Road reshape residential design
This architecture and interior design briefing examines two residential projects through the decisions that shape their photographic reading: Diana Kellogg’s reuse of industrial remnants in a long-inhabited Tribeca home, and Lion Green Road’s response to topography, density, daylight and shared landscape. Together, they offer practical cues for documenting material character and spatial relationships.
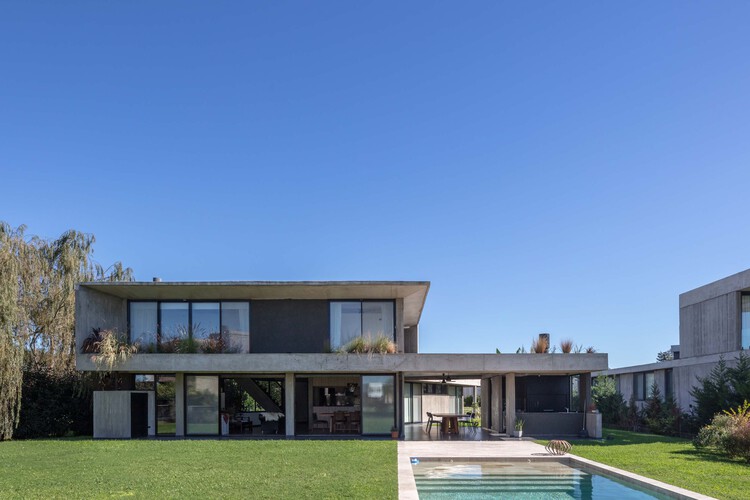
A Cañuelas Gathering House and Chennai’s Landmark Vault
This architecture and interior design briefing examines two projects shaped by collective use: a weekend house conceived for family and friends in Argentina, and a Chennai community centre whose masonry vault gives the site a visible identity. For photographers, the stories point to different ways architecture frames gathering, landscape and public presence.
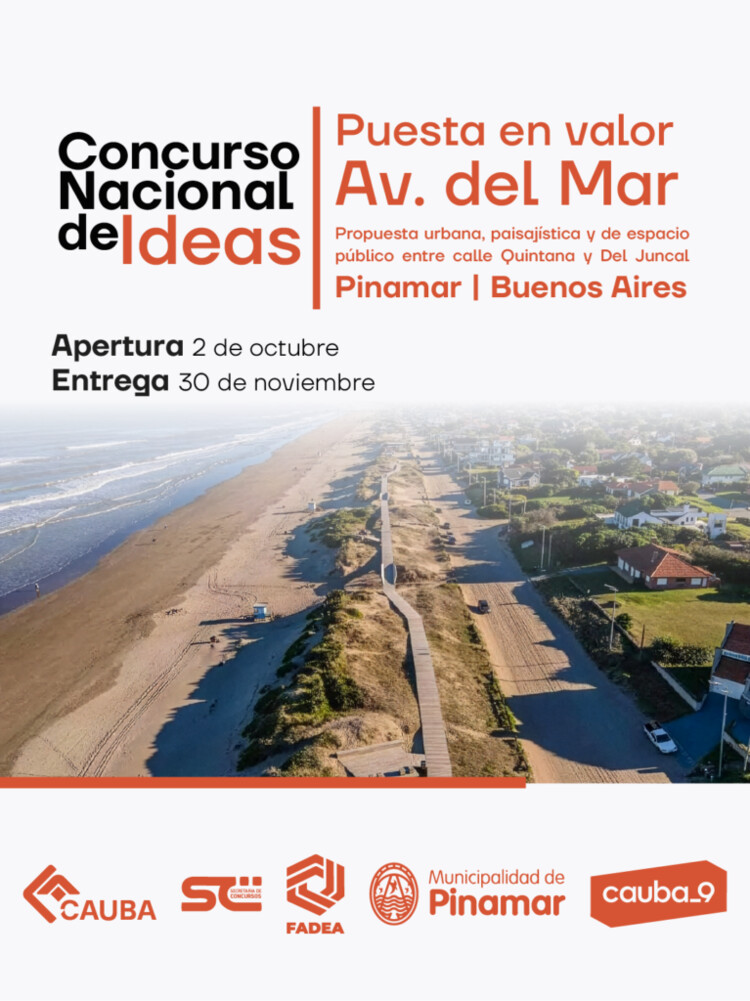
Pinamar Reimagines Avenida del Mar as London Housing Wins Stirling Prize
This architecture and interior design briefing examines two public-facing developments: a competition seeking a new urban and landscape vision for Avenida del Mar in Pinamar, and an award-winning London housing scheme shaped by shared green spaces, difficult topography and dual-aspect homes. Both offer photographers clear lessons in documenting public space and residential form.
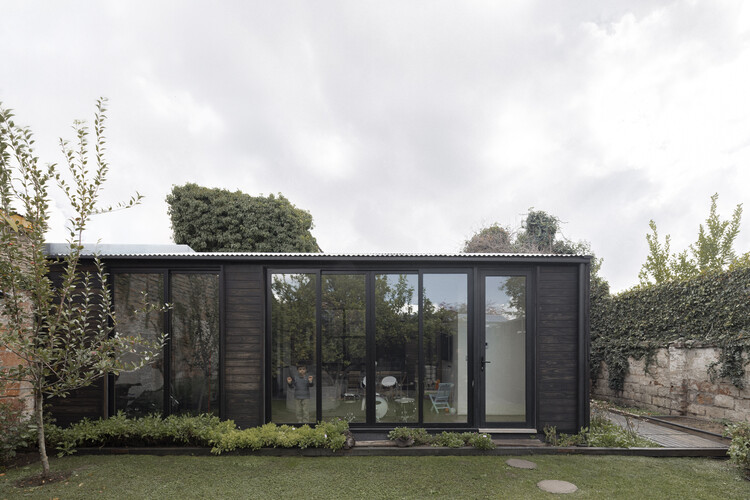
Casa Emilio Delporte Regenerates Kulczewski’s Historic Santiago House
This architecture and interior design briefing examines two practical ways buildings respond to their surroundings: the careful regeneration of a historic Santiago home and the growing use of removable exterior shading. For photographers, both projects offer lessons in documenting material transformation, domestic atmosphere and climate-conscious design.
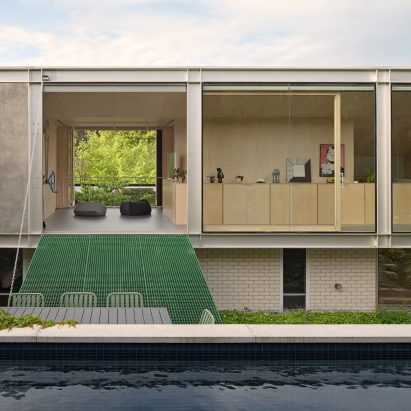
Studley Park Time Capsules Meet Landing Bakery’s Salvaged-Material Craft
This architecture and interior design briefing examines two ways built environments become photographic subjects: a book documenting Melbourne’s mid-century homes and a Brisbane bakery shaped by local, salvaged and renewable materials. Together, they offer practical lessons in recording architectural character, material detail and the relationship between buildings and place.
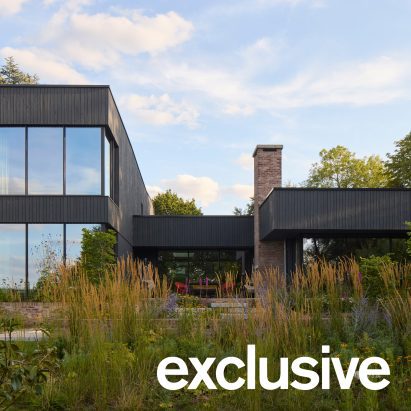
Courtyards Connect Sable House to Its Countryside Setting
This architecture briefing examines two projects where spatial relationships carry the photographic story: Allan Joyce Architects uses openings, courtyards and covered routes to connect a house with its landscape, while Jakupa’s District Six housing project rebuilds community through streets and shared public life. Together, they offer different approaches to framing connection, context and inhabitation.
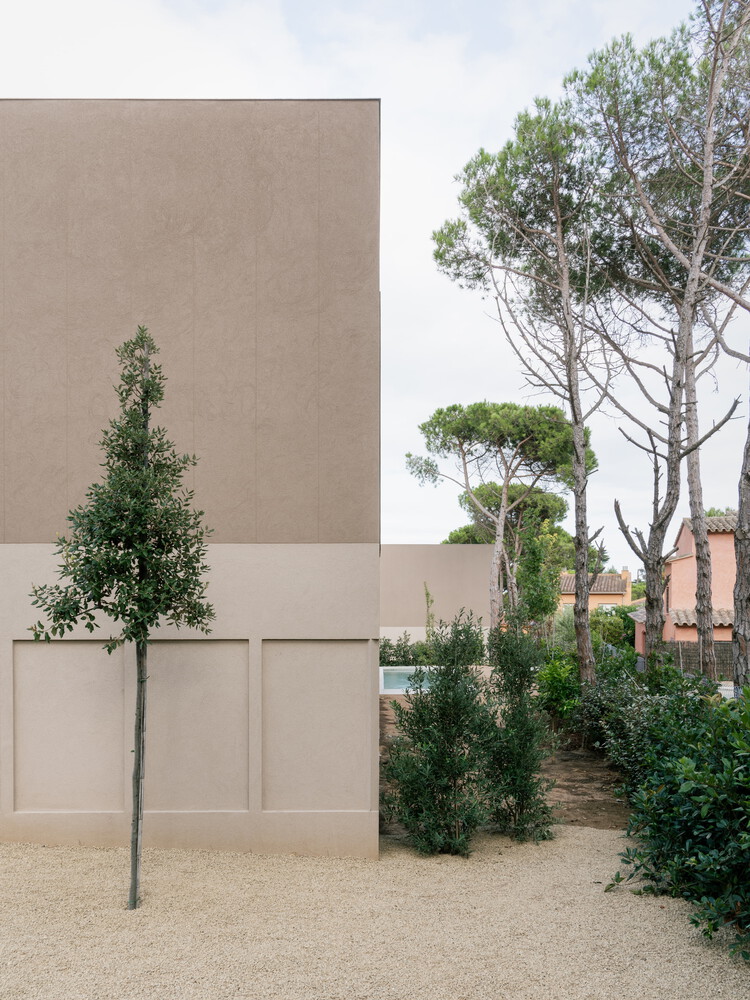
Pinewood Houses Frame Long Views as BIG Lifts Tirana Plaza
This architecture and interior design briefing examines two contrasting ways projects shape photographic space: NOMO STUDIO’s intercalated homes in a Costa Brava pine forest, and BIG’s elevated, cloud-like public building proposed for Tirana. Together, they highlight sightlines, openness and the relationship between structures and landscape.
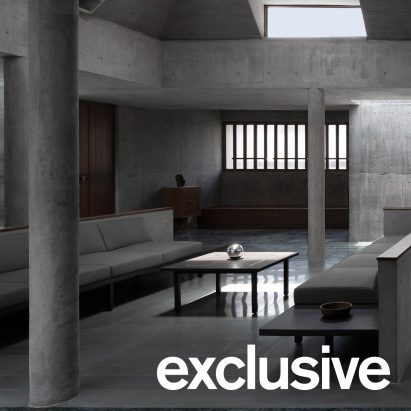
Monastic Concrete and Barcelona’s Climate-Ready Urban Spaces
This architecture and interior design briefing examines two approaches to shaping place: a monolithic concrete home rooted in Deccan Plateau traditions, and Barcelona’s neighborhood-scale effort to adapt overlooked spaces for climate resilience. Both offer photographers lessons in reading material, context, scale and everyday use.
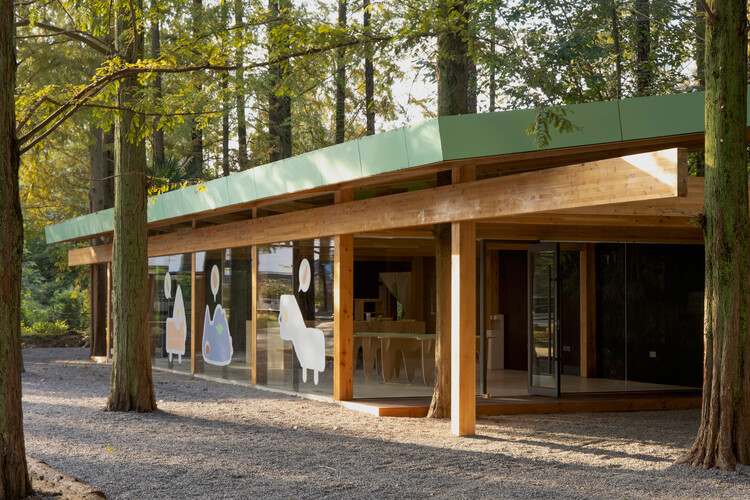
Wiki World Turns Timber Waste Into a Forest Store
Today’s architecture coverage connects material reuse with adaptive transformation. One project turns leftover timber into a wood-and-glass store, while another presents community, public and agricultural spaces as examples of changing existing buildings. For photographers, both developments reward close attention to material detail, context and the evidence of reuse.
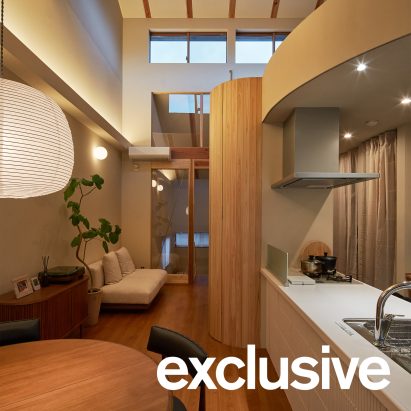
Sugi House Rearranges Kyoto Tradition as CarbonBudget Tracks Emissions
This architecture and interior design briefing examines how familiar domestic forms can be reconfigured and how reuse, representation and carbon accounting are shaping current practice. For photographers, the stories offer clues for documenting spatial contrast, material continuity and design decisions with measurable environmental aims.
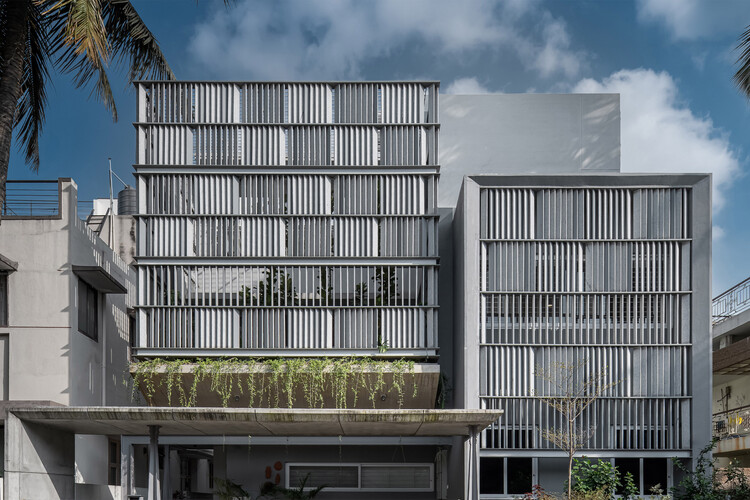
Kian Residence Connects Bengaluru Home to Street as McCloud Sees Playful Shift
This architecture and interior design briefing examines two ways residential work is being framed: Kian Residence’s connection to an established Bengaluru neighborhood, and Kevin McCloud’s view of a more playful direction in British housing. For photographers, the focus is on documenting community relationships, long-term occupation and the character of self-built homes.
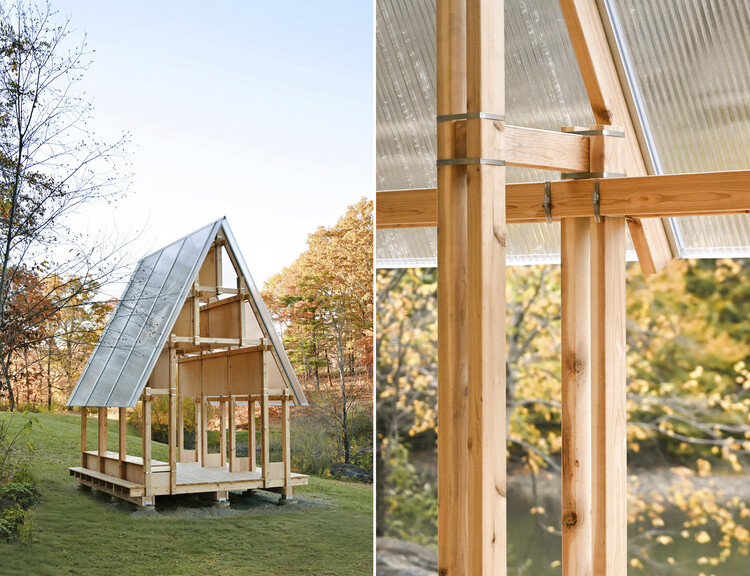
Reversible Timber and Low-Resource Design in Berlin
This architecture and interior design briefing examines two responses to resource pressure: reversible timber construction designed to reduce building waste, and Berlin products that use limited materials and passive principles. For photographers, both developments offer clear visual subjects, from exposed assembly systems to compact objects that make environmental performance visible.
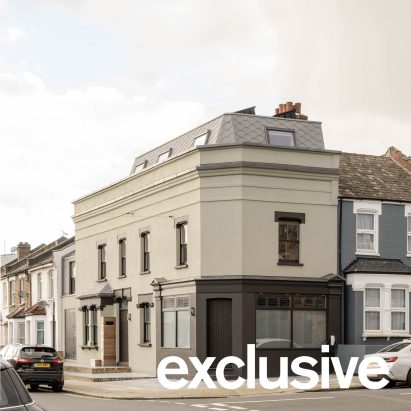
A London Zinc Transformation and Architecture’s Housing Rights Agenda
Today’s architecture and interior design briefing connects two scales of practice: Fieldwork’s dramatic conversion of a London building, and the International Union of Architects’ call for more equitable housing. Both offer photographers clear subjects: material contrast, spatial transformation, and the social consequences of design.
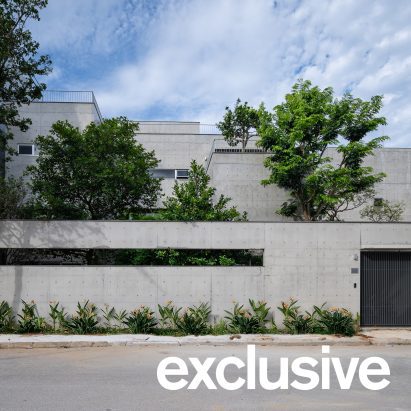
HGAA’s Green Courtyard House and TAELON7’s Reconfigurable Engawa
This architecture and interior design briefing examines two ways built environments connect people with landscape: HGAA’s House K uses courtyards, terraces and planted areas to shape domestic movement, while TAELON7’s Limbo Engawa adapts a modular gathering structure between Accra and New York. For photographers, both projects offer lessons in framing thresholds, greenery and changing context.
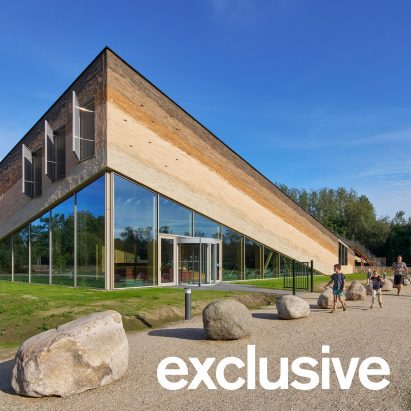
Museum Vonk Builds with Hempcrete and Reclaimed Timber
This architecture and interior design briefing examines two projects where material choices and historic settings shape the photographic brief. Museum Vonk foregrounds bio-based construction, while a renovated bus station in China turns an abandoned structure into a retreat connected to local heritage.
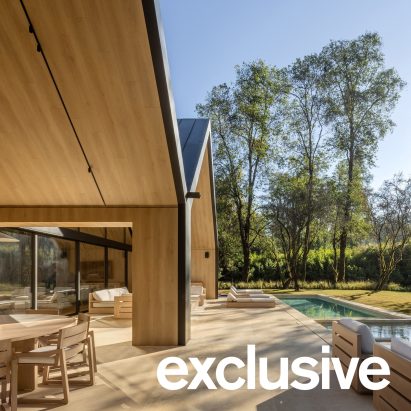
Gabled Casa Ani and Loja’s Flexible Foundations House
This architecture and interior design briefing examines two houses shaped by their sites and structural ideas. Casa Ani connects contemporary gabled volumes with a stone-clad bunkhouse, while Foundations House explores flexibility on a narrow Andean plot. Together, they offer photographers contrasting approaches to massing, material texture and spatial sequence.
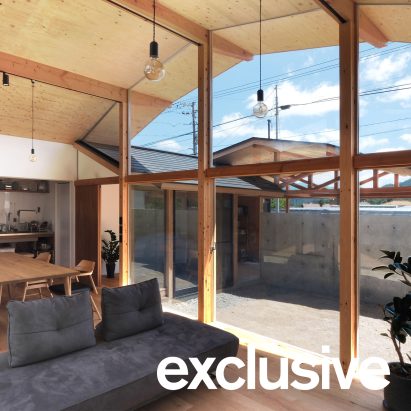
Enter-Archi’s Snow-Smart House and Beyeler’s Cultural Expansion
This architecture and interior design briefing examines how buildings respond to demanding landscapes and evolving cultural needs. Enter-Archi’s House in Yakami uses roof geometry, timber construction and courtyards to frame mountain views while limiting snow accumulation. The Fondation Beyeler expansion shows how a museum can add exhibition, event and operational space while reworking its relationship with trees, historic structures and public access.
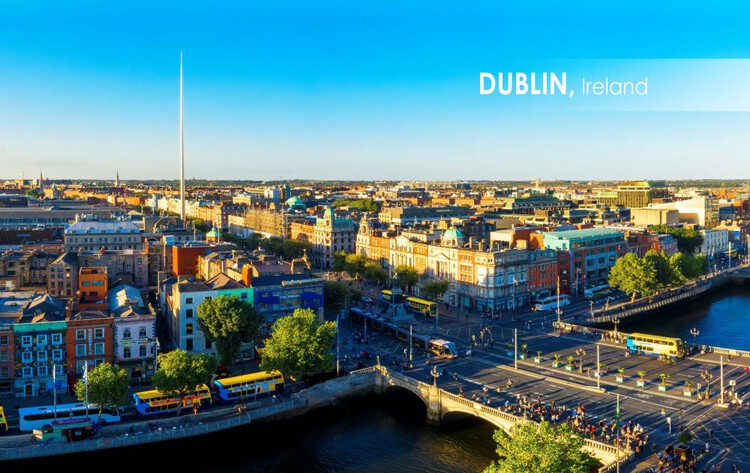
Dublin Urban Futures Call and Ghent’s White-Brick Museum Extension
This architecture and interior design briefing connects two ways of reading change in the built environment: a conference examining climate, social and urban transformation in Dublin, and a museum extension in Ghent shaped by waste-based white bricks. For photographers, both developments point to documenting how new interventions relate to historic fabric, public use and evolving civic identities.
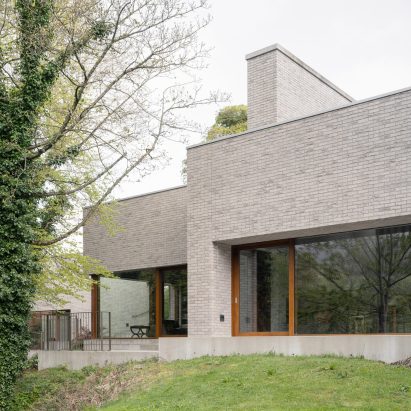
Kyoto’s Skinny House and Pilar’s Pool-Centered Rebuild
This architecture briefing examines residential projects through two photographic lenses: the visual variety of five widely read houses and the constraints of rebuilding on an irregular site. The stories offer practical cues for photographing material surfaces, compact proportions, preserved elements and relationships between new structures and existing traces.
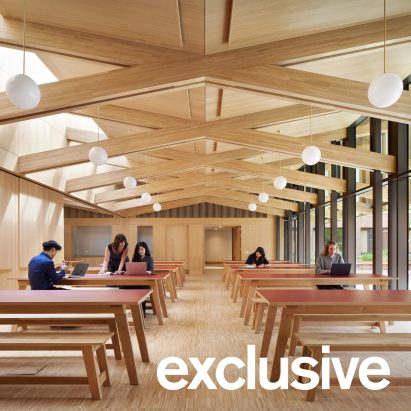
Stanton Williams and Snøhetta Reframe Communal Architecture Around Courtyards and Nature
This architecture and interior design briefing examines two communal developments with distinct relationships to place: Stanton Williams’ boarding houses at Winchester College and Snøhetta’s completed clubhouse network in Hong Kong. For photographers, both projects offer lessons in documenting courtyards, material continuity, landscape and collective use without losing architectural detail.
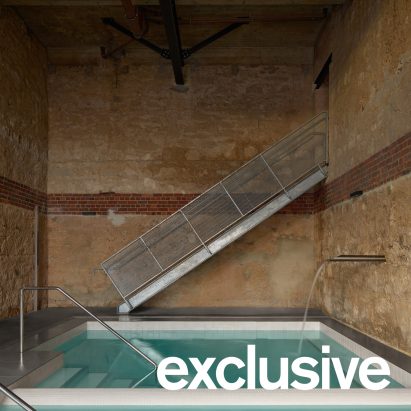
Raw Brick Wellness and Adaptive-Reuse Coworking in Former Garages
This architecture and interior design briefing examines how two former service spaces gain new identities without erasing their histories. The projects offer photographers strong lessons in documenting material character, adaptive reuse and the relationship between inherited structure and contemporary activity.
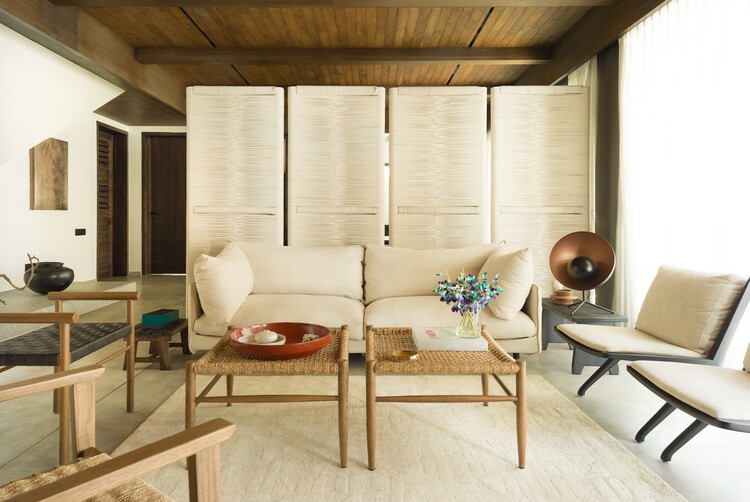
Patina House Ages Through Stone and Living Plant Screens
Today’s architecture and interior design briefing examines two homes shaped by time and spatial transformation. One uses weathering stone and hanging plants to make change visible; the other reorganizes a 1970s townhouse around a dramatic internal void while preserving its original exterior character.
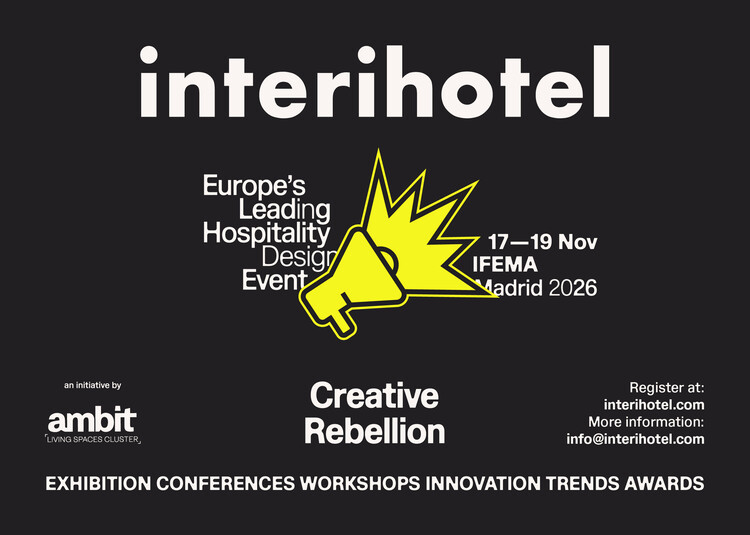
Hospitality Design Networks Meet Brooklyn’s Bar-Retail Hybrid
This architecture and interiors briefing examines two ways hospitality design is being shaped: through interihotel’s broad platform for products, projects and professional exchange, and through Million Goods’ conversion of a Brooklyn space into a layered bar, hi-fi and retail environment. For photographers, both offer lessons in documenting material contrast, spatial sequencing and branded interiors.
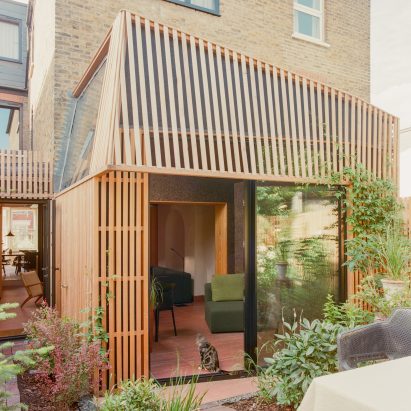
Polysmiths Shapes Light in London as Origin Revives Sushen Building Wisdom
This architecture and interior design briefing examines two projects where material, climate and cultural knowledge shape the visual experience. Pine House uses openings, texture and shadow to transform a Victorian terrace, while Changbai Foothill Antler Restaurant draws on local construction traditions and renewable approaches—offering photographers distinct ways to read atmosphere and place.
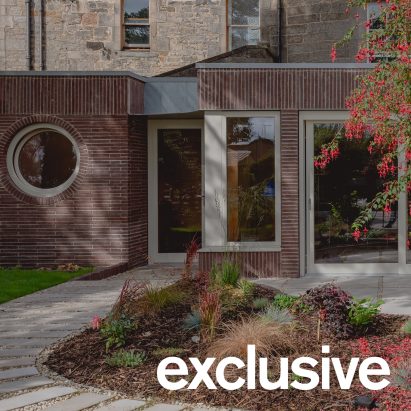
Pend Extends Edinburgh Townhouse as Google Revives Chicago’s Thompson Center
This architecture and interior design briefing examines two renovation strategies: Pend’s brick extension to a Georgian townhouse and Google’s redevelopment of Helmut Jahn’s Thompson Center. Both projects show how designers can improve circulation, public use and visual continuity while retaining significant existing structures.
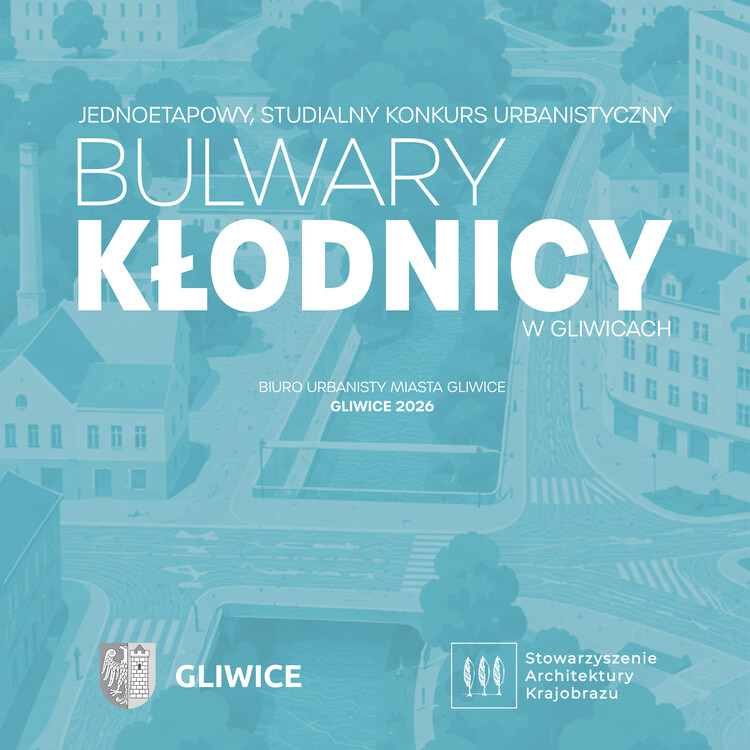
Gliwice’s River Boulevards and the Missing Spaces for Youth
Today’s architecture and interior design briefing examines how public space is being reconsidered at two scales: a competition for a resilient riverside corridor in Gliwice and an argument for giving young people legitimate places to gather. Both developments offer photographers clear subjects: movement, access, landscape systems and urban inclusion.
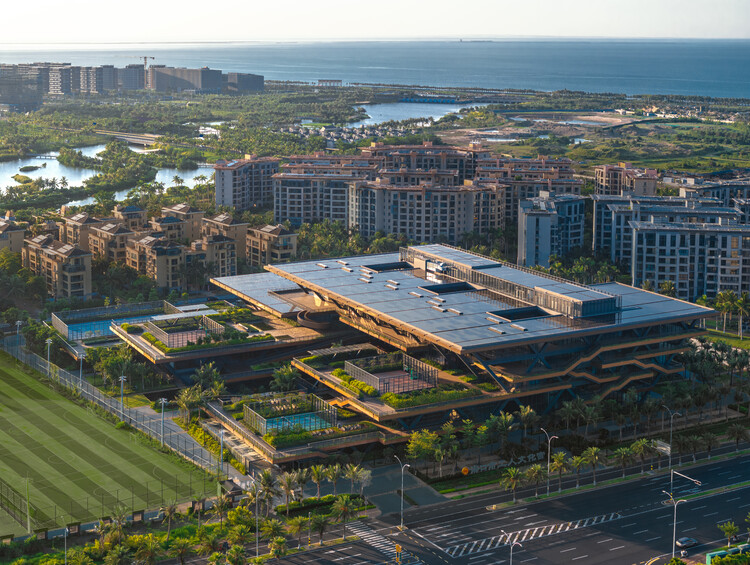
CADG’s Climate-Responsive Civic Oasis Meets UAL’s Living Design Archive
This architecture and interior design briefing examines two projects that turn shared spaces into active experiences: CADG’s climate-responsive civic complex in Haikou and UAL’s guest apartment filled with student work. Together, they offer photographers contrasting lessons in documenting environmental strategy, material detail and inhabitable design.
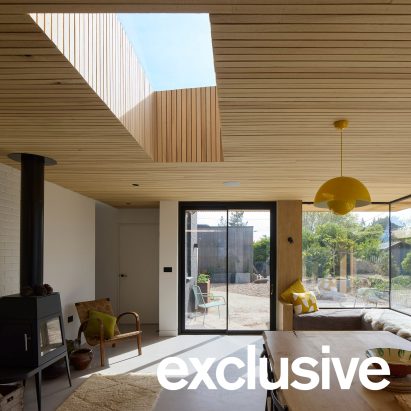
RX Architects Extends Druim as Casa Atelier Recalibrates Domestic Space
This architecture and interiors briefing examines two approaches to reshaping domestic space: a garden-facing extension that continues an existing timber-clad house, and Casa Atelier Brasilia’s recalibration of light, material and proportion. For photographers, both projects foreground how circulation, glazing and climate-conscious spatial relationships influence the image.
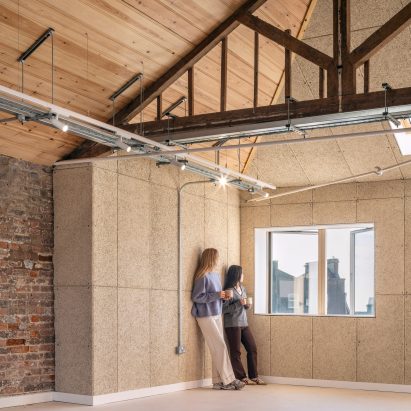
IF_DO Reopens Hastings Civic Space as Cella House Extends Life Outdoors
This architecture and interior design briefing examines two contrasting ways buildings connect with their surroundings: Eagle House turns a neglected Victorian structure into civic infrastructure, while Casa Cella organizes weekend living around garden, barbecue and pool. For photographers, both projects offer clear lessons in framing thresholds, public life and landscape.
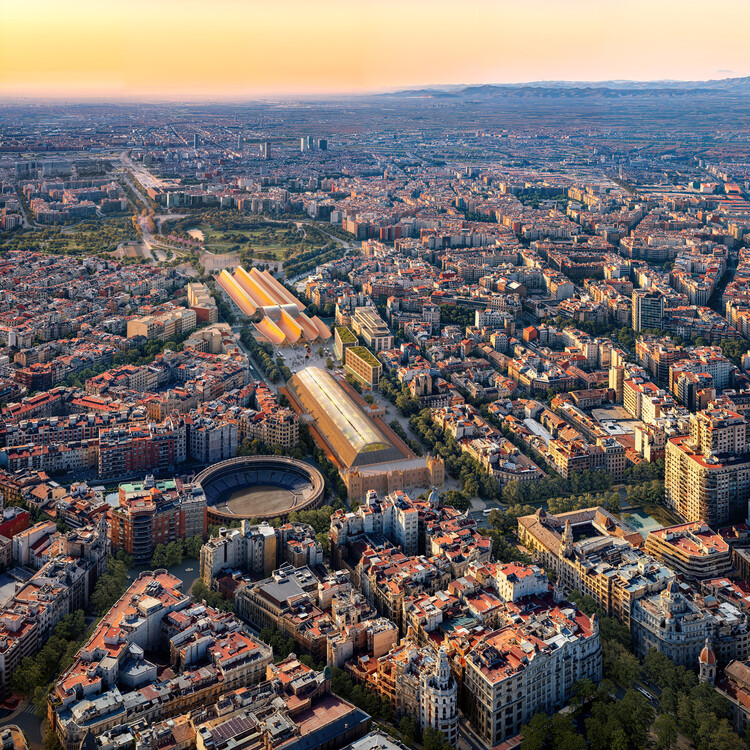
Valencia’s Underground Station and an Alpine Charred-Timber Retreat
This architecture and interior design briefing examines two projects shaped by context: a major intermodal station designed to connect Valencia’s transport systems while preserving heritage, and a compact Alpine annexe defined by charred timber and retreat. For photographers, both offer lessons in documenting material contrast, circulation, light and the relationship between new and existing structures.
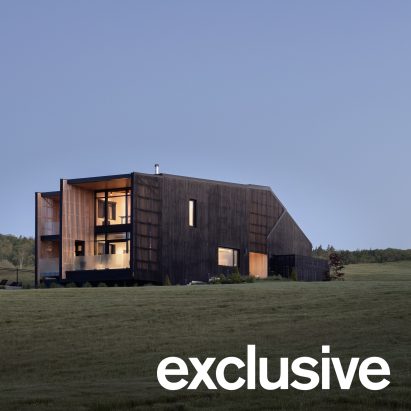
Nova Scotia’s Monolithic House and Asmara’s Modernist Heritage
This architecture and interior design briefing connects two very different approaches to reading place: RHAD Architects’ waterfront house, shaped from mass-timber volumes and carved voids, and Asmara’s preserved modernist urban fabric. For photographers, both stories highlight how material, geometry, climate and historical context shape architectural images.
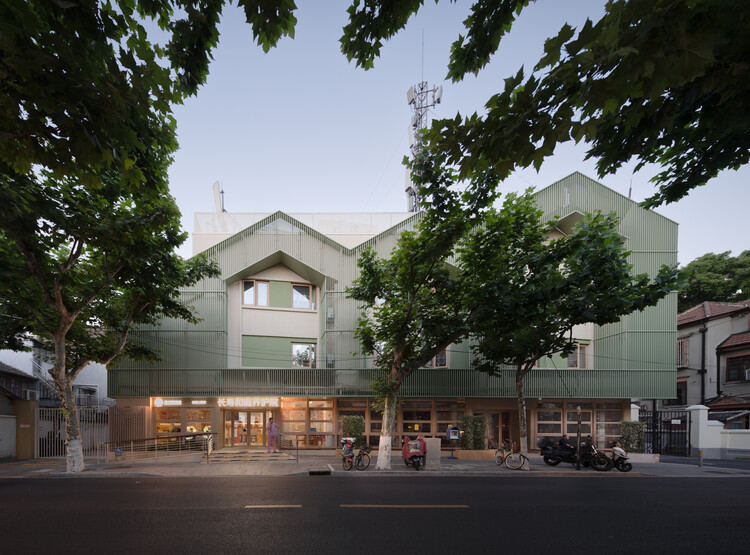
Shanghai’s Micro-Renewal and Scotland’s Granite Cottage Extension
Today’s architecture coverage examines two restrained approaches to transformation: Shanghai’s neighborhood-scale renewal, which repairs circulation and public space through targeted interventions, and a Scottish cottage extension shaped by granite, ash joinery, and clay plaster. Together, they offer photographers clear lessons in documenting material continuity, inhabited scale, and carefully edited change.
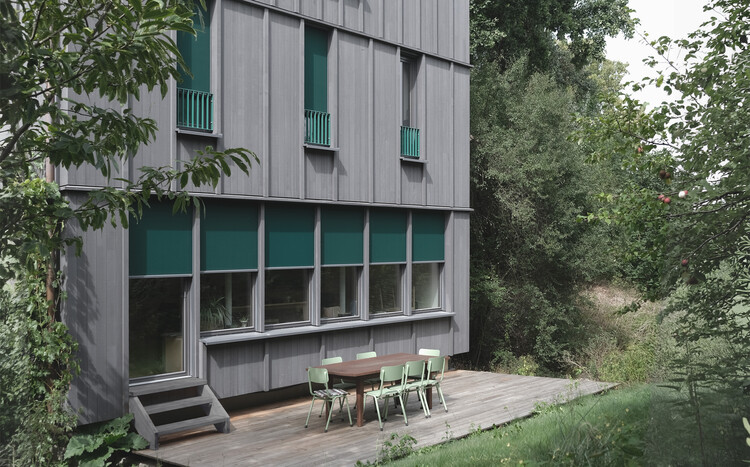
German House Conversion Meets Kerala’s Mango-Shaded Home
This architecture briefing examines two residential approaches with clear photographic implications: adapting an oversized German house to address housing demand, and using existing mango trees with timber shutters to shape light, shade and atmosphere in a Kerala home. Together, they show how spatial decisions become visible through images.
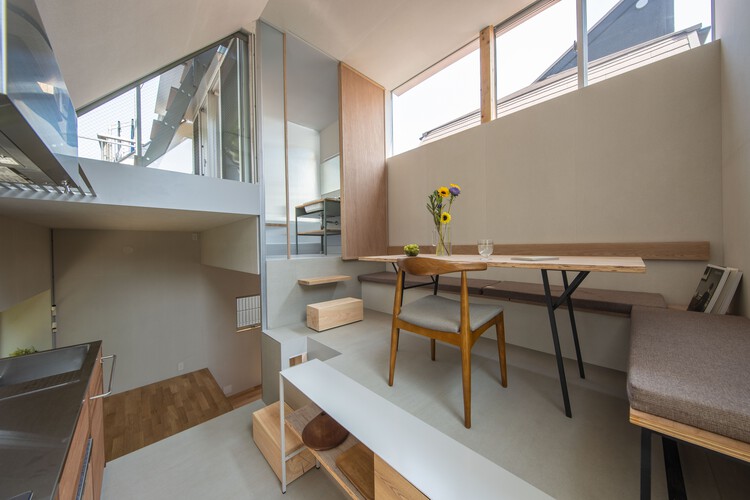
A Compact Tokyo House and Lee Broom’s Modular Light Installation
This architecture and interior design briefing examines two contrasting approaches to spatial photography: Tato Architects’ family home on an exceptionally small Tokyo lot, and Lee Broom’s atmospheric presentation of modular glass-block lighting. Together, they offer practical lessons in documenting constrained architecture and designed light.
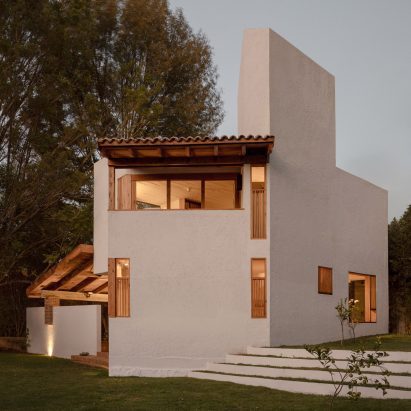
Two Homes Reframe Domestic Space Around Landscape and Freedom
This architecture and interior design briefing examines two residential projects that challenge standard domestic layouts. Casa Amona uses angled volumes to engage a wooded hillside while accommodating extended family, and a Chongqing stacked villa experiments with freer movement for one resident. For photographers, both projects offer clear lessons in reading spatial sequence, scale and context.
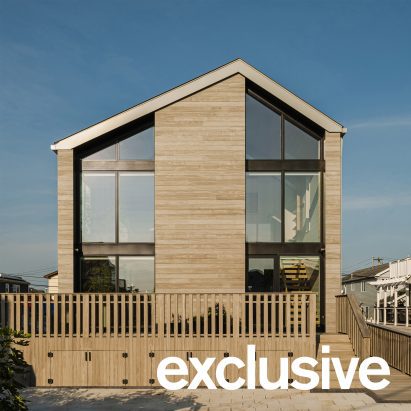
BAAO’s Layered Beach House and Casa Sassi’s Forest Outlook
This architecture and interior design briefing examines two residences shaped by site and spatial organization: BAAO Studio’s beach house in Queens and Galeria 733’s Casa Sassi in southern Brazil. For photographers, the projects offer contrasting lessons in documenting sliced volumes, controlled daylight, setbacks and openings directed toward landscape.

Industrialized construction meets charred cedar in two contrasting homes
This architecture and interior design briefing examines two residential approaches with clear photographic consequences: RP02 House turns industrialized construction into a 250-square-metre home, while a Japanese holiday house uses charred cedar to shape privacy and its relationship with the landscape.

Qastic stacks Los Angeles ADUs as NOMAL reimagines the hanok
This architecture and interior design briefing examines two housing projects shaped by adaptation: Qastic’s compact, stacked accessory dwelling units in Los Angeles and NOMAL + ONJIUM Housing Studio’s new Seochon home. For photographers, the projects offer contrasting studies in density, context and the reinterpretation of familiar forms.
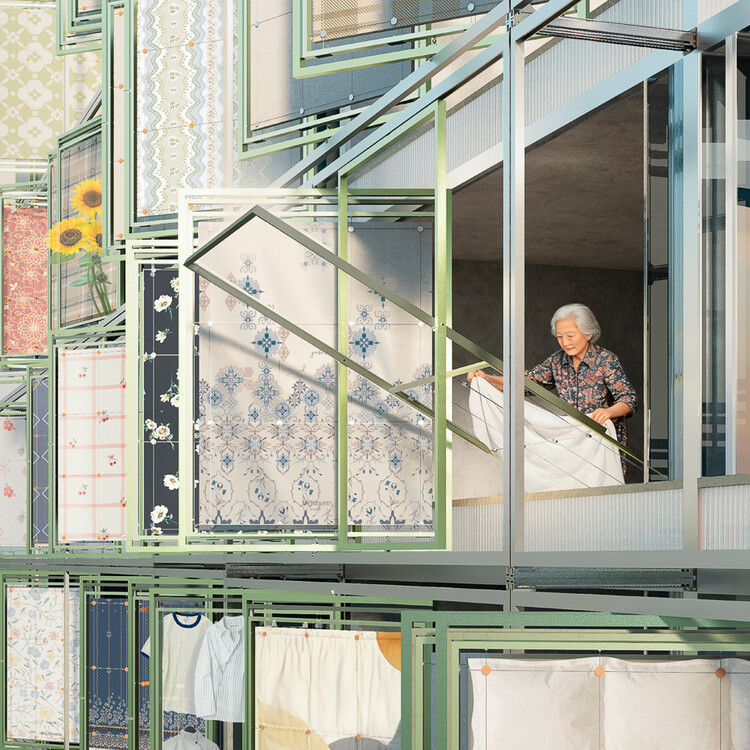
Responsive Daylight Facade Wins VELUX Award as Tile of Spain Opens Entries
This architecture and interior design briefing examines two ways material and daylight shape photographic subjects: a responsive facade that turns a domestic ritual into a climate-sensitive system, and a major ceramic design competition now accepting submissions. Together, they offer practical cues for reading adaptability, texture and use in built spaces.
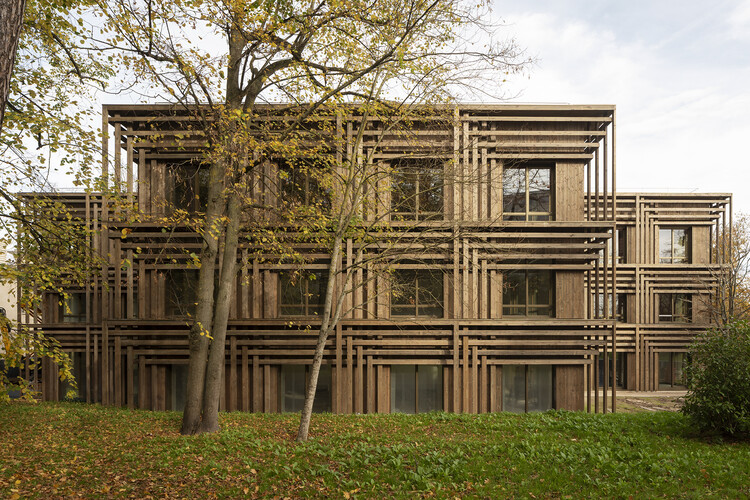
IXCAMPUS timber reinterpretation meets Anam’s dark travertine interior
This architecture and interior design briefing examines two projects shaped by material choices and reinterpretation. IXCAMPUS combines experimental timber construction with two distinct building typologies near Paris, while an East Sussex home uses red travertine, rounded timber and dark ceramic surfaces to create a club-like dining atmosphere. For photographers, both projects offer lessons in reading structure, texture, geometry and controlled mood.

Daniel Libeskind Honoured as 6AM House Frames Mountain Light
This architecture and interior design briefing connects recognition of Daniel Libeskind’s emotionally driven practice with the site-sensitive design of 6AM House in Lonavala. For photographers, the stories offer two distinct subjects: documenting architectural identity and reading how orientation, landscape and morning light shape a residence.
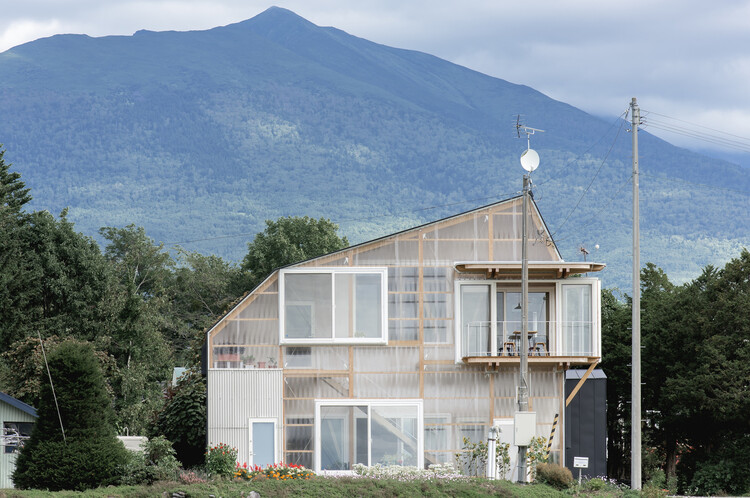
Greenhouse Principles Shape Homes and Coastal Penthouse Interiors
This architecture and interiors briefing examines two ways homes respond to climate and place: greenhouse construction that moderates domestic conditions, and a Belgian penthouse shaped by the tones of the North Sea coast. For photographers, both developments highlight how enclosure, seasonal light, material color and setting influence the way residential spaces should be documented.
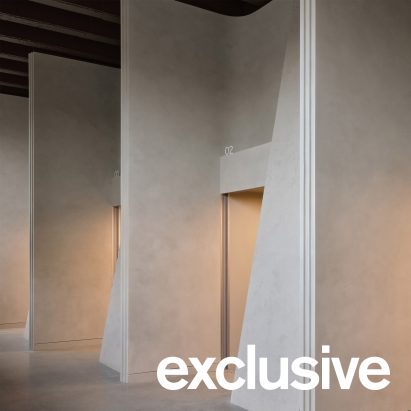
Ivy Studio Reworks a Brutalist Bank as an Exotic Animal Clinic
This architecture and interiors briefing examines two contrasting ways existing and new buildings shape photographic work: Ivy Studio’s restrained conversion of a Quebec bank and RSHP’s completed mixed-use tower in Philadelphia. The practical focus is on documenting material character, lighting, scale and the relationship between interiors and their urban settings.
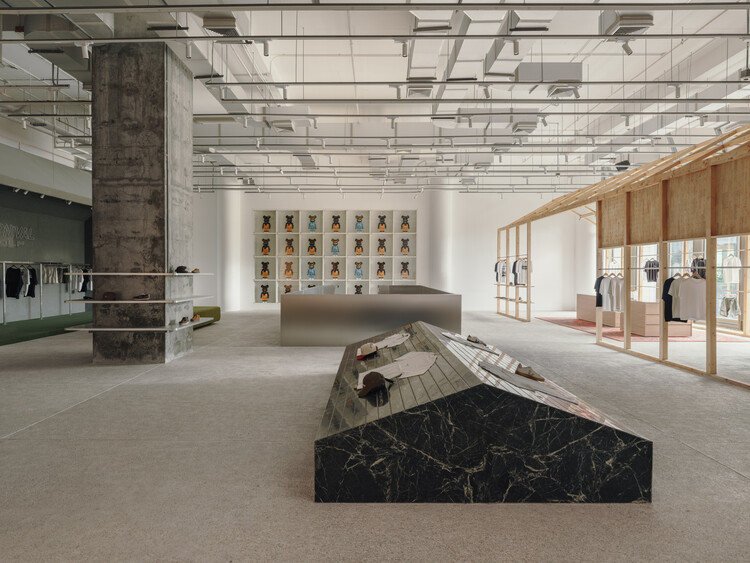
CARNIVAL’s Bangkok Village and Elementic’s Carbon-Storing MO6 Tiles
This architecture and interior design briefing examines two material and spatial developments with clear photographic implications: CARNIVAL’s community-oriented setting in Bangkok and Elementic’s new surface material made from forestry offcuts. Together, they invite attention to how identity, texture, context and environmental claims appear in architectural photography.
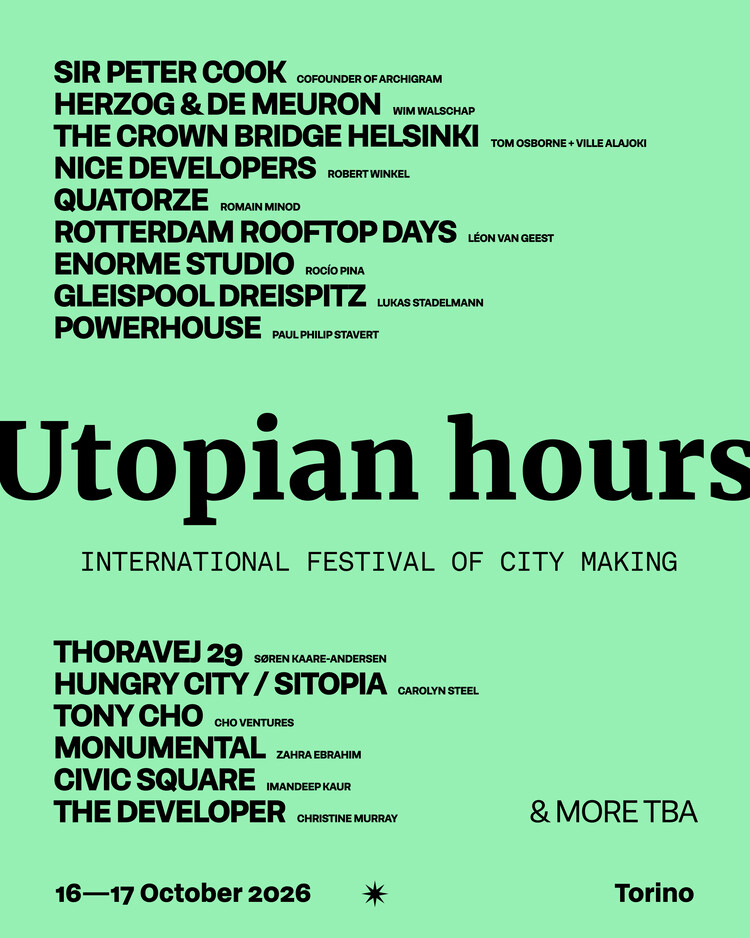
Utopian Hours Ten Years Edition Part 2
Today’s architecture and interior design briefing examines how photographers can read cities and interiors through participation, infrastructure, material contrast and spatial structure. The stories move from a city-making festival in Torino to a Medellín café whose defining experience comes from concrete, plywood and a forest-like rhythm of columns.

POOR Collective's debut rug collection evokes London's Trellick Tower
Today’s architecture and interior design briefing focuses on how design translates references into material objects and how neglected urban edges become durable civic spaces. For photographers, the stories offer ways to read form, texture, repetition, circulation and public use as central subjects rather than background detail.
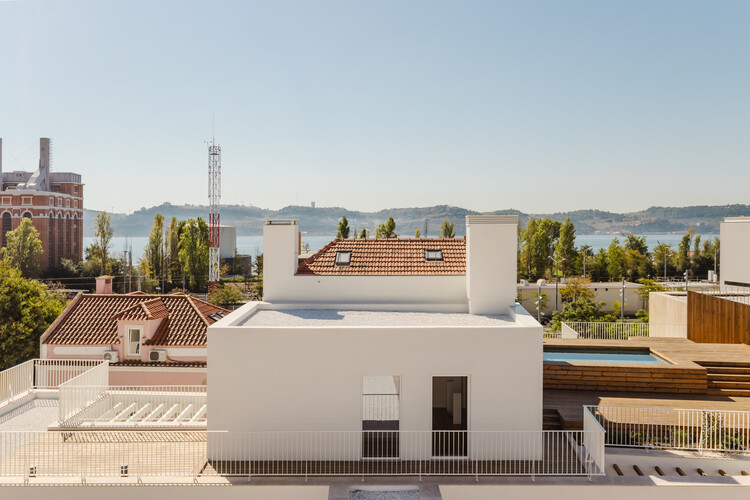
Junqueira 307 Apartments / Fragmentos
Today’s projects examine how architecture can transform existing urban conditions and sharpen everyday domestic experience. In Lisbon, an industrial shell becomes housing organized around shared outdoor spaces; in New Delhi, a residence is conceived through the movement of light and air. Together, they foreground reuse, courtyards and environmental experience as design drivers.
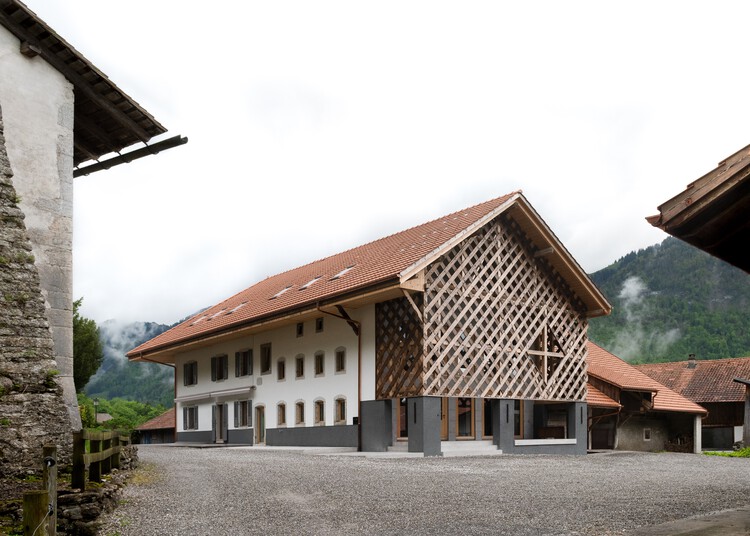
Transformation of a farmhouse in Grandvillard / Bard Yersin Architectes
A selected architecture and design story worth following for its relevance to residential space, interiors, materials or contemporary practice.
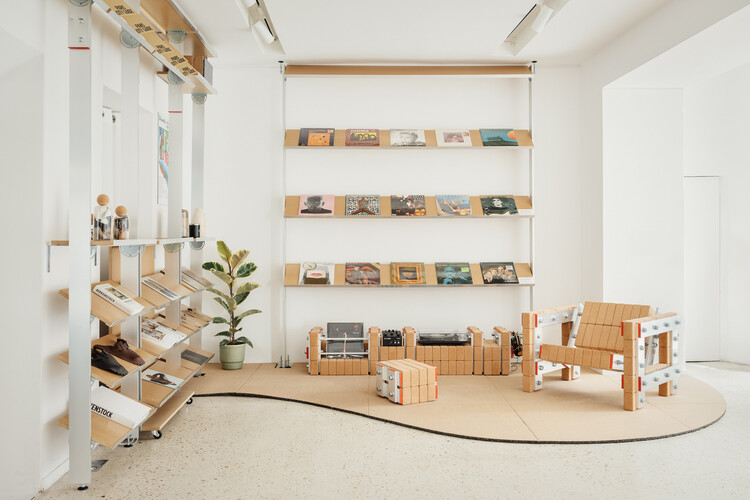
Thinking Through the Hand: Atelier CRAFT on Design and Making
A selected architecture and design story worth following for its relevance to residential space, interiors, materials or contemporary practice.
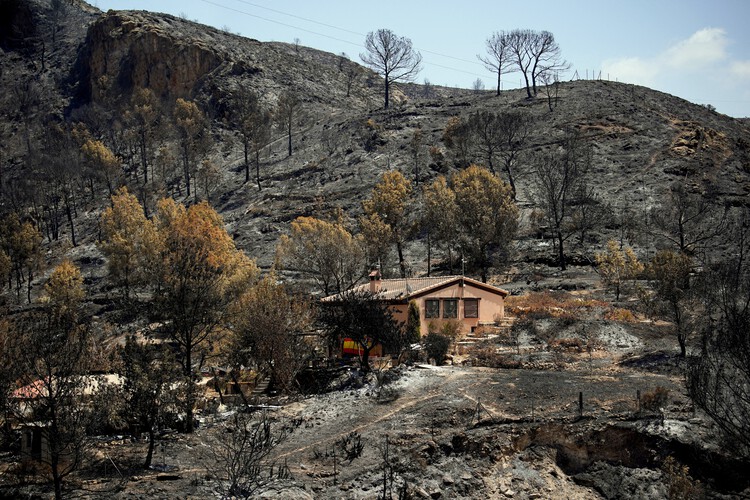
Wildfires in Algeria Highlight the Scale of the Global Fire Landscape
A selected architecture and design story worth following for its relevance to residential space, interiors, materials or contemporary practice.
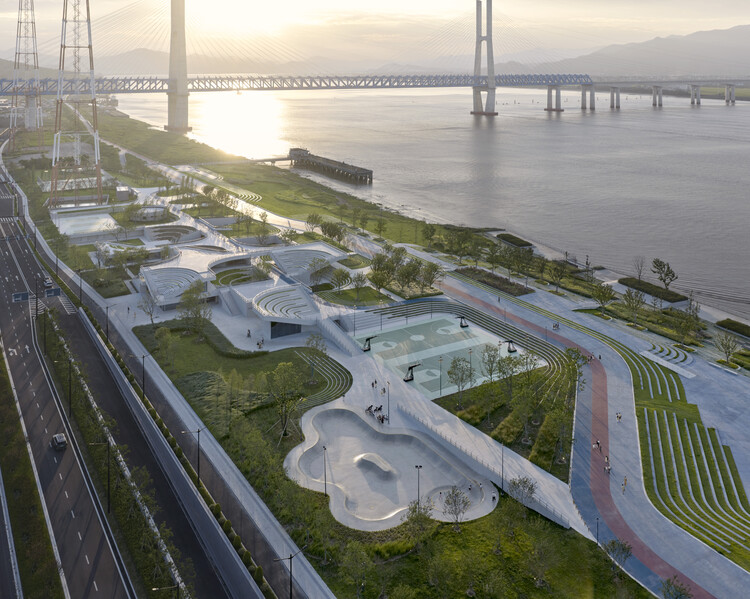
Ripples Becoming Everyday Ground / TJAD Original Design Studio
A selected architecture and design story worth following for its relevance to residential space, interiors, materials or contemporary practice.