This architecture and interior design briefing examines how two former service spaces gain new identities without erasing their histories. The projects offer photographers strong lessons in documenting material character, adaptive reuse and the relationship between inherited structure and contemporary activity.
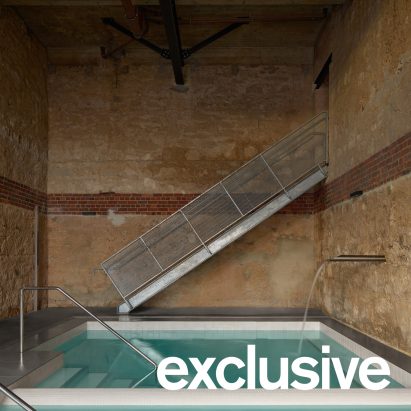
Rezen transforms hotel stables in Australia into "raw and direct" wellness centre
Rezen has converted a former stable and cellar beneath Fremantle’s Royal George Hotel into Alchemy Saunas, a wellness centre shaped by arched openings and rough brick walls. The design evokes a Roman bathhouse while retaining the building’s direct, unfinished character. The hotel dates from 1903 and is currently undergoing redevelopment, placing the project within a larger process of change. For photographers, the key subject is the contrast between the old masonry and the new wellness use: wide views can establish the historic shell, while tighter frames can isolate arches, brick texture and the transition between spaces. Expose carefully for the relationship between darker interiors and the surfaces that carry the project’s atmosphere.
Office 101 Casa Andina / Caliza Arquitectura
Caliza Arquitectura rehabilitated the former garage of a traditional house in Medellín’s Laureles neighbourhood, converting a storage and materials area into Office 101, a coworking space for architecture firms. The building had already shifted uses over time, from residential structure to printing press and then workplace, so the intervention follows adaptive reuse rather than a tabula rasa. Completed in 2025, the project preserves the memory of what was already there while accommodating creative work. Its photographic value lies in showing how a modest, inherited structure supports a new programme. Document the garage as both architectural remnant and active workspace, using views that connect existing character with the office’s current occupation.