This architecture and interior design briefing examines two projects shaped by collective use: a weekend house conceived for family and friends in Argentina, and a Chennai community centre whose masonry vault gives the site a visible identity. For photographers, the stories point to different ways architecture frames gathering, landscape and public presence.
CCLM 280 House / Barbalaco Arquitectos
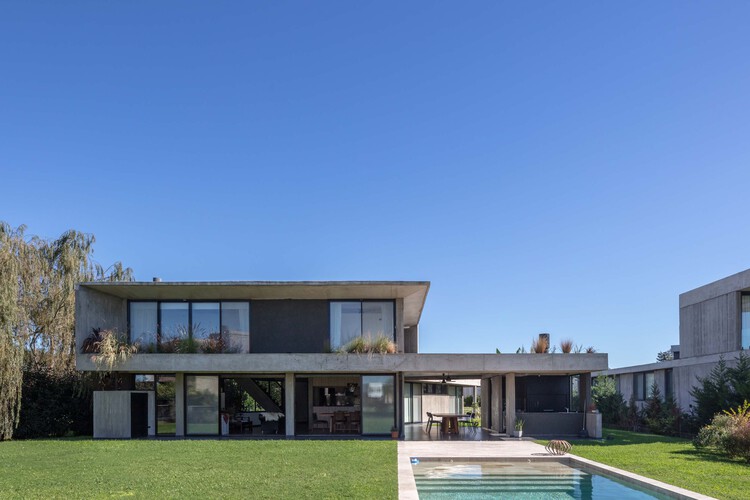
CCLM 280 House, completed in 2024 in Cañuelas, Argentina, was conceived from the outset as a weekend home for sharing with family and friends. Barbalaco Arquitectos placed that social purpose at the centre of the project, making the house’s residential setting and communal intention essential subjects for architectural photography. The available project documentation was photographed by Federico Kulekdjian. Rather than treating the building only as an isolated object, a useful visual approach is to show how its setting supports gathering and how the spaces are understood in relation to the people who use them. For photographers, the project calls for a balance between clear architectural description and images that communicate domestic sociability.
Spaces by Manah signposts Chennai community centre with barrel-vaulted roof
Spaces by Manah’s Soil & Sea community centre in Chennai uses a brick barrel-vaulted roof as a visible landmark within its tree-lined site. The 4,330-square-metre, single-storey building provides learning space for a local education centre alongside workshops and community events. Its masonry structure is raised on a rubble stone foundation and organised around a flat-roofed volume, with an L-shaped verandah forming an informal transition between architecture and landscape. Steps and a ramp lead to a gathering space beneath the vault, while granite pillars and built-in seating frame the open edge; another side has a sloping tiled roof. Photographers should work the sequence of shaded, open and enclosed spaces, using the vault as both orientation device and architectural focal point.