This architecture and interior design briefing examines two renovation strategies: Pend’s brick extension to a Georgian townhouse and Google’s redevelopment of Helmut Jahn’s Thompson Center. Both projects show how designers can improve circulation, public use and visual continuity while retaining significant existing structures.
Pend uses skinny red bricks for extension to stone townhouse in Edinburgh
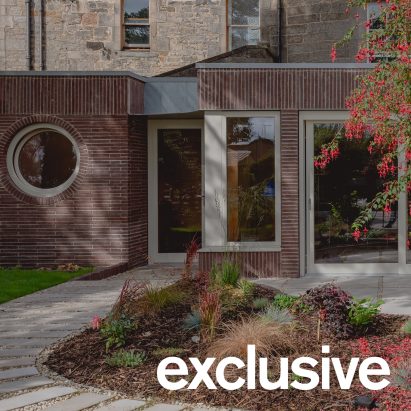
Scottish studio Pend has expanded a Georgian townhouse in Edinburgh’s Newhaven Conservation Area with a single-storey extension clad in skinny red bricks. The intervention addresses a raised, compartmentalised front entrance, a neglected conservatory and a shed, creating a clearer secondary entry from the rear directly into a new living area, dining space and central kitchen. Pend widened existing openings to bring more daylight into the centre of the house and establish longer views toward the garden. The brickwork responds to historic curved masonry walls and their later brick infills, while a circular skylight, curved timber opening and corner shelving echo that geometry inside. For photographers, the project offers a strong study in material continuity, controlled sight-lines and how curved details can connect old and new spaces.
Google Unveils New Renderings of Chicago's Thompson Center Redesign, Marking Its Escape From Demolition
Google’s redevelopment of Chicago’s James R. Thompson Center, designed by Helmut Jahn and completed in 1985, moves the postmodern landmark away from the threat of demolition. Developed with Architecture Plus Information, now part of Perkins&Will, the project will adapt the building for work, culture and community use. Plans include food and retail spaces, seasonal events, an expanded opening beneath the 17-storey atrium, and a cascading staircase with terraced seating. The plaza will feature Sanford Biggers’s 30-foot sculpture Vector, while a local youth nonprofit will contribute an atrium artwork. Renovation began with the removal of the original glass-and-metal exterior and parts of the atrium. Photographers should watch how new circulation, public programming and construction changes reshape the building’s distinctive light-filled interior.