This architecture briefing examines two projects where spatial relationships carry the photographic story: Allan Joyce Architects uses openings, courtyards and covered routes to connect a house with its landscape, while Jakupa’s District Six housing project rebuilds community through streets and shared public life. Together, they offer different approaches to framing connection, context and inhabitation.
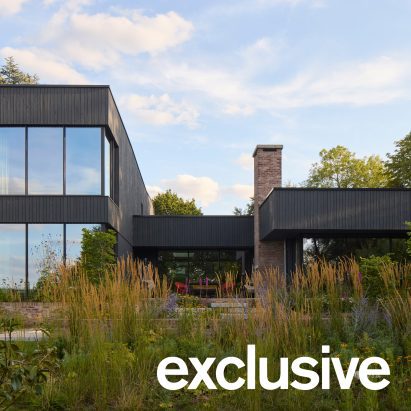
Openings "dissolve boundaries" at Sable House by Allan Joyce Architects
Allan Joyce Architects’ Sable House in Nottinghamshire uses courtyards and covered walkways to connect a charred timber-clad home with its countryside surroundings. The five-bedroom dwelling occupies a verdant plot and replaces a 1950s house that had been the client’s family home for more than 20 years. Its openings are therefore more than visual features: they organize movement between enclosed rooms, sheltered transitional spaces and the landscape beyond. For photographers, the project offers a clear sequence of vantage points, from the dark texture of the timber exterior to views framed through courtyards and along covered routes. Images should follow these changes in enclosure and light, using the thresholds to show how the house dissolves the boundary between domestic space and its rural setting.
District Six Restitution Housing / Jakupa Architects and Urban Designers
The District Six Restitution Housing Project by Jakupa Architects and Urban Designers provides 108 homes for land claimants returning to central Cape Town. Completed in 2025, the project draws on the historic District Six, remembered for intimate streetscapes, lively public life and close-knit community ties before the forced removals of 1966. Its photographic subject is therefore not only the housing itself, but also the relationships created between homes, streets and shared civic space. Photographers should look for sequences that connect individual thresholds with the broader streetscape, allowing the images to register both domestic scale and collective life. Rather than treating the buildings as isolated objects, a strong visual record should emphasize how circulation and public space support the project’s role in restitution and return.