Today’s architecture and interior design briefing examines two homes shaped by time and spatial transformation. One uses weathering stone and hanging plants to make change visible; the other reorganizes a 1970s townhouse around a dramatic internal void while preserving its original exterior character.
Patina House / 182 DESIGN
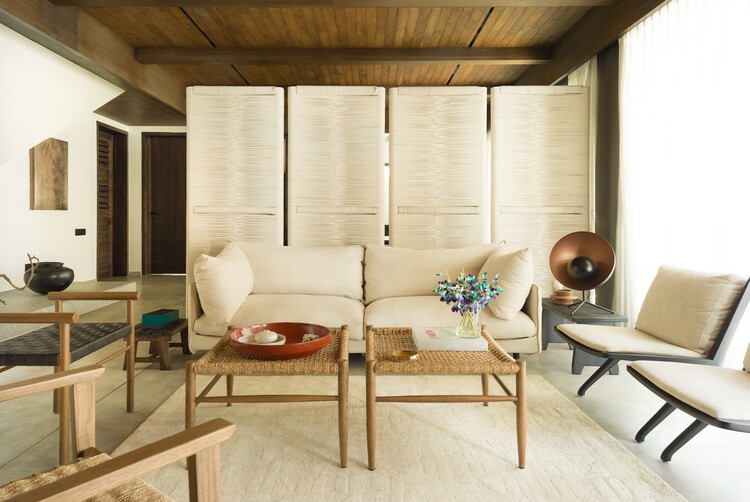
Patina House by 182 DESIGN in Erode, India, treats material aging as an architectural subject rather than a secondary effect. The home is set within a quiet residential context and organized around a composed stone envelope designed to weather through exposure to the elements. A curtain of hanging plants adds a living patina, gradually softening the volume as the vegetation develops. The project places materials, craft, and everyday use ahead of overt formal display, making time part of the home’s visual identity. Photographed by Lokesh PB, the house offers a clear lesson for architectural photographers: record both the initial precision of the stone surfaces and the changing density, texture, and shadow produced by the plant screen.
Hayhurst and Co carves triple-height void through 1970s Hampstead townhouse
Hayhurst and Co has reorganized Hampstead Town House around a triple-height void, transforming the interior of the narrow north London residence while retaining its distinctive 1970s exterior. The house was originally designed in 1970 by Igal Yawetz and Howard Radley, and the studio’s intervention completely overhauled the interior without discarding that architectural identity. The central void becomes the project’s defining spatial move, linking levels and making the interior’s vertical scale legible within the formerly skinny house. For photographers, the key challenge is to communicate the contrast between the preserved street-facing character and the newly expanded interior volume. Wide vertical compositions, carefully controlled viewpoints, and sequences across floors can make that relationship understandable.