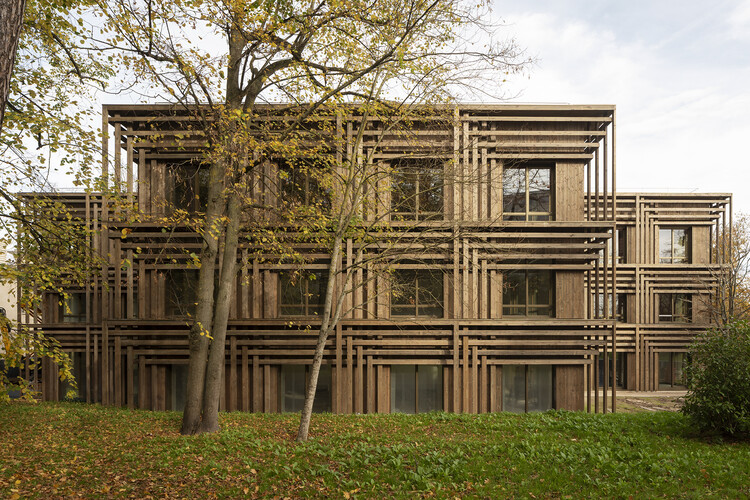
This architecture and interior design briefing examines two projects shaped by material choices and reinterpretation. IXCAMPUS combines experimental timber construction with two distinct building typologies near Paris, while an East Sussex home uses red travertine, rounded timber and dark ceramic surfaces to create a club-like dining atmosphere. For photographers, both projects offer lessons in reading structure, texture, geometry and controlled mood.
IXCAMPUS / Baumschlager Eberle Architekten
IXCAMPUS in Saint-Germain-en-Laye, near Paris, brings together experimental construction techniques and a reinterpretation of familiar building types by Baumschlager Eberle Architects. Commissioned by Foncière Château Saint Léger, the completed scheme comprises two buildings: the elongated Grande Orangerie, with 8,572 square metres of usable floor area for research and teaching, and the cross-shaped Incubateur, covering 3,102 square metres and accommodating startups that manufacture products on site. The project’s timber expertise and contrasting forms give photographers a clear visual structure: one long, linear volume against a more concentrated cross-shaped plan. Exterior and interior coverage should use perspective and framing to distinguish their different programmes and geometries.
Anam Design Studio adds club-like dining room to East Sussex home
Anam Design Studio transformed an East Sussex home around a red travertine kitchen and a dark dining room with rounded timber walls. The interior combines tactile stone surfaces with deep-toned wood and ceramic tiles, creating the warm, club-like character described for the dining area. The project’s photographic interest lies in the contrast between material weight and softened geometry: travertine supplies visible texture and colour, while curved timber introduces a more enveloping edge. Dark finishes will require careful control of exposure and reflections, especially where stone, wood and ceramic meet. Wide views can establish the room’s atmosphere, while closer frames should isolate the transitions and tactile details that define the renovation.