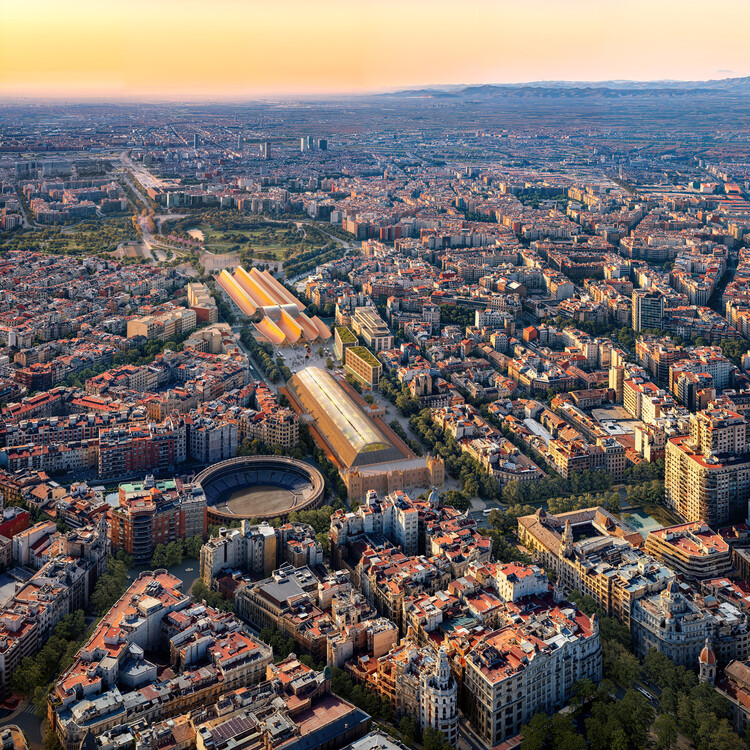
This architecture and interior design briefing examines two projects shaped by context: a major intermodal station designed to connect Valencia’s transport systems while preserving heritage, and a compact Alpine annexe defined by charred timber and retreat. For photographers, both offer lessons in documenting material contrast, circulation, light and the relationship between new and existing structures.
RSHP and ERRE Selected to Design New Valencia Central Station in Spain
A team led by Sener, with RSHP and Valencia-based ERRE, has been selected to design Valencia’s new Central Station after a competition run by Adif Alta Velocidad. The underground intermodal hub will connect high-speed, commuter, metro, tram, bus, taxi and active-mobility networks, while a landscape axis links it to Valencia Nord Station and the future Central Park through pedestrian routes, cycle lanes and a Station Square. The scheme also refurbishes the protected historic station, retaining its façades. Daylight and fresh air are planned to reach underground platforms and open spaces, supported by prefabricated construction and measures intended to reduce mechanical energy use. Photographers covering the project should track how entrances, shafts and public routes frame transitions between buried infrastructure, urban landscape and heritage architecture.
Lechner & Lechner Architects adds charred timber-clad annexe to home in Austrian Alps
Lechner & Lechner Architects has added Quiet Retreat, a standalone annexe beside an existing house in Austria’s Salzkammergut region. Clad in charred timber, the minimalist multipurpose room is conceived as a place to “withdraw and think,” forming a loosely U-shaped ensemble with the original home. The project’s limited description makes its material and spatial relationship the clearest photographic subject: the dark exterior against the Alpine setting, the separation between old and new volumes, and the way the annexe completes the shared composition without becoming an extension of the main house. Photographers should prioritize views that explain this distance and enclosure, then move closer to record the texture, tonal variation and edge conditions of the charred cladding.