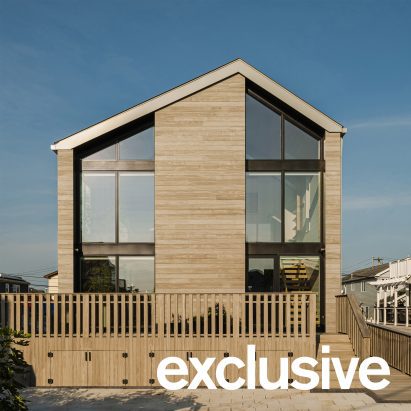
This architecture and interior design briefing examines two residences shaped by site and spatial organization: BAAO Studio’s beach house in Queens and Galeria 733’s Casa Sassi in southern Brazil. For photographers, the projects offer contrasting lessons in documenting sliced volumes, controlled daylight, setbacks and openings directed toward landscape.
New York beach home by BAAO contains a "house within a house"
BAAO Studio’s 2,655-square-foot beach house in Breezy Point, Queens, is organized as a “house within a house.” The Brooklyn practice shaped the residence from an offset gabled volume, using indents and slices to draw natural light into the interior. The project sits within a beachfront co-op at the western end of the Rockaway Peninsula, extending into New York’s Lower Bay. For architectural photographers, the defining evidence is the relationship between the outer volume and its carved interior geometry: images should make the cuts, shifts and resulting light legible rather than flattening them into a conventional exterior view. Careful framing around the gabled form and illuminated recesses can communicate how the architecture produces depth.
Sassi House / Galeria 733
Casa Sassi by Galeria 733 occupies a double lot in a gated residential community in Caxias do Sul, in Brazil’s Serra Gaúcha region. A remnant of native forest borders the rear of the site, while the generous plot allows the residence to sit away from the side property lines in a centralized layout. Its main openings face the natural landscape, making the relationship between house, setback and forest a central photographic subject. The project was completed in 2026, with images by Marcelo Donadussi. Photographers documenting the residence should give the surrounding void and rear vegetation equal weight to the building itself, using views that clarify how the site’s depth and orientation shape the composition.