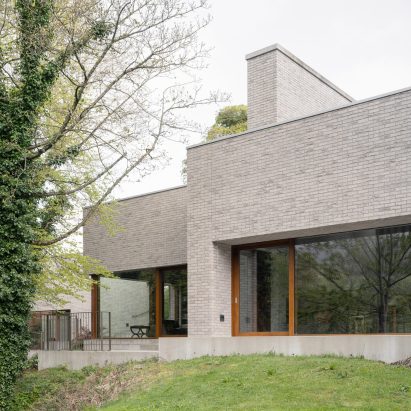
This architecture briefing examines residential projects through two photographic lenses: the visual variety of five widely read houses and the constraints of rebuilding on an irregular site. The stories offer practical cues for photographing material surfaces, compact proportions, preserved elements and relationships between new structures and existing traces.
Dezeen's top five houses of September 2026
Dezeen’s five most popular houses featured in September include a monolithic grey-brick home in Northern Ireland, a skinny house in Kyoto, a lime-rendered residence in Mexico, a cross-laminated timber holiday home in Sweden and a house in India. Together, the selection presents a broad material and formal range, from dense masonry and narrow urban proportions to rendered surfaces and exposed timber construction. For photographers, the contrast is especially useful: each project calls for attention to how light reveals texture, scale and construction method. A cohesive residential portfolio can therefore benefit from varying camera position and timing rather than relying on one visual treatment across every house.
Rio house / bracamonteyerba
Rio House, by bracamonteyerba, was completed in 2026 in Pilar, Argentina, on an irregularly shaped plot. The former dwelling was demolished, but its pre-existing swimming pool remained as the only trace of what stood there before. That condition gives the project a clear photographic subject: the relationship between a retained element and the architecture that follows it. Images by Fernando Schapochnik can be read through this tension between memory, site geometry and new construction, without treating the house as an isolated object. When photographing comparable projects, establish the pool and surrounding massing in the same frame before moving to details, so the images communicate both the inherited constraint and the completed design.