Today’s architecture coverage connects material reuse with adaptive transformation. One project turns leftover timber into a wood-and-glass store, while another presents community, public and agricultural spaces as examples of changing existing buildings. For photographers, both developments reward close attention to material detail, context and the evidence of reuse.
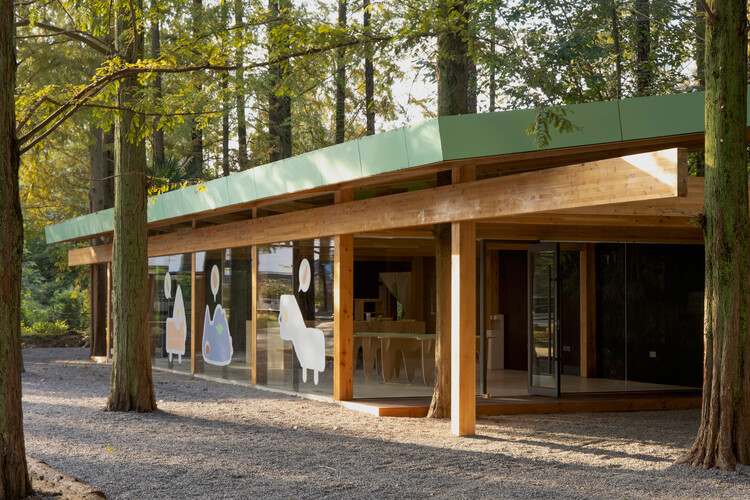
Wiki World Forest Store / Wiki World
Wiki World Forest Store, completed in 2026 in Wuhan, China, extends the studio’s natural-architecture practice into a building made from timber leftovers. The architects describe a “zeroprint” approach and 100-percent timber structures, but acknowledge that construction still produces scraps. At the entrance to Merryda Wiki World–Secret Camp, beside a forest, the store combines pure wood with glass and uses recyclable materials without more complex craftsmanship. Its products are part of the same idea: giving discarded pieces a new architectural and practical role. For photographers, the project offers a clear study in documenting texture, joinery, daylight and the relationship between a compact structure and its wooded setting.
Community workshop and studio spaces among projects on display at Festival of the Future
Festival of the Future presents a group of projects focused on transforming how existing places are used. Among them is a former warehouse converted into community workshop and studio spaces, alongside a public plaza on London’s Isle of Dogs peninsula. The selection also includes the conversion of a care home, sports hall and nursery into a self-sustaining centre for cows. Together, the projects give photographers several contrasting subjects: traces of former occupation, shared working environments, open civic space and the adaptation of institutional buildings for agricultural use. Effective documentation should make those changes legible through circulation, retained elements and the relationship between new activity and the existing structure.