This architecture and interior design briefing examines two housing projects shaped by adaptation: Qastic’s compact, stacked accessory dwelling units in Los Angeles and NOMAL + ONJIUM Housing Studio’s new Seochon home. For photographers, the projects offer contrasting studies in density, context and the reinterpretation of familiar forms.
Qastic creates stacked ADUs for "alternative approach to small-scale housing" in Los Angeles
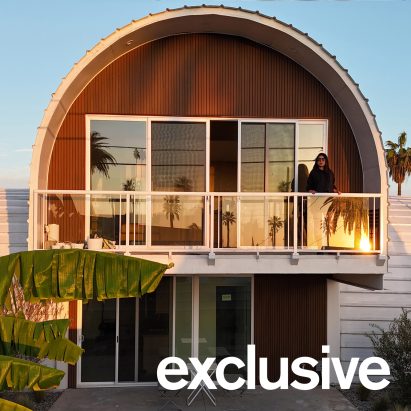
Qastic has fitted two accessory dwelling units into a double-level, arched metal building on a rectangular residential site in Los Angeles. The design-build studio placed the units within the footprint of a property that already contains a main house, offering an alternative to spreading small-scale housing horizontally. Its setting is a neighbourhood dominated by low-rise homes with pitched roofs, creating a clear contrast between the new stacked volume and its surroundings. For photographers, the project’s strongest subject is that relationship: the arch, metal envelope and vertical arrangement can be documented against the established residential scale. Wide contextual frames and tighter studies of the curved structure should reveal the project’s spatial strategy.
Dookkuubi Jib Toad House / NOMAL + ONJIUM Housing Studio
Dookkuubi Jib Toad House, designed by NOMAL + ONJIUM Housing Studio, is a home in Seochon, Seoul, completed in 2026 for an English husband and Korean wife who live in Dubai. Having spent many years outside Korea, the couple approached the hanok not as a familiar domestic form but as something encountered anew. The project therefore centers on the transformation of an old-house tradition into a contemporary home, rather than presenting the hanok as an assumed reference. Photographer Roh Kyung documented the project. Images should attend to how the renewed house communicates cultural familiarity and distance through its architecture, keeping the residents’ cross-cultural perspective central to the visual reading.