This architecture and interiors briefing examines two contrasting ways existing and new buildings shape photographic work: Ivy Studio’s restrained conversion of a Quebec bank and RSHP’s completed mixed-use tower in Philadelphia. The practical focus is on documenting material character, lighting, scale and the relationship between interiors and their urban settings.
Ivy Studio creates "soothing" exotic animal clinic in brutalist Quebec bank
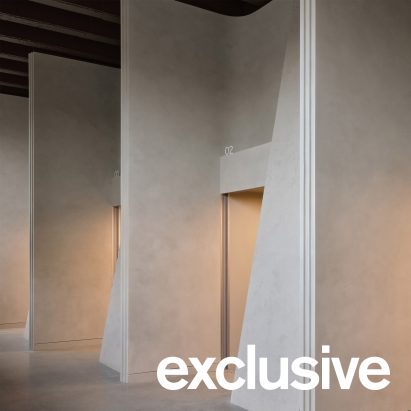
Ivy Studio has converted a 1970s standalone brutalist bank in Laval, Quebec, into Fauna, a veterinary clinic for exotic animals. The project keeps the building’s existing architectural character while introducing minimalist interiors and soft lighting intended to create a soothing environment. Its waterfront position, just over the Prairies River northwest of Montreal, adds another layer for photographers: the building can be documented through the contrast between its robust brutalist form, carefully controlled interior illumination and surrounding setting. A strong visual approach should therefore connect exterior context with the calmness of the clinical spaces, rather than treating the renovation as an isolated interior. Photographically, the project rewards attention to how softness and restraint can coexist with heavy existing architecture.
210 South 12th Building / RSHP
RSHP, working with co-architects Perkins Eastman, has completed 210 South 12th in downtown Philadelphia for Midwood Investment & Development. The 31-storey mixed-use tower contains 376 residential apartment homes and two floors of retail, forming the practice’s first project in the city. For photographers, the building offers a clear study in scale and program: the full tower should be read against Philadelphia’s downtown fabric, while the lower retail levels and residential volume can be documented as distinct parts of one urban composition. Images should make the relationship between the building’s height, its street presence and its mixed-use organization legible. The key practical takeaway is to plan both broad city-context views and closer street-level studies so the project’s urban role is not reduced to a single facade.