This architecture and interior design briefing examines how buildings respond to demanding landscapes and evolving cultural needs. Enter-Archi’s House in Yakami uses roof geometry, timber construction and courtyards to frame mountain views while limiting snow accumulation. The Fondation Beyeler expansion shows how a museum can add exhibition, event and operational space while reworking its relationship with trees, historic structures and public access.
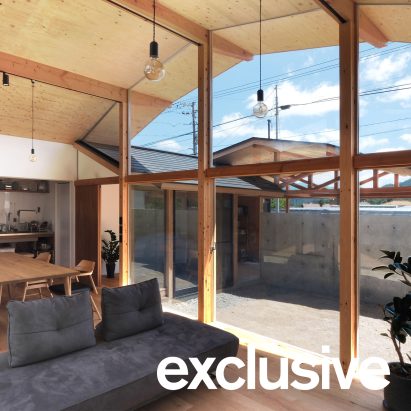
Broken-pitch roof tops wooden House in Yakami by Enter-Archi
Enter-Archi’s House in Yakami uses a broken-pitch roof as both a visual device and a response to local conditions. The distinctive profile is designed to maximise mountain views while helping prevent snow build-up at the timber-framed, single-storey home in Shimane Prefecture. The rural house is organised as three connected volumes, with courtyards inserted between them, creating a sequence of framed exterior spaces rather than one continuous block. A covered parking area is also incorporated into the arrangement. For photographers, the project offers a clear lesson in documenting architecture where roof geometry, landscape and weather performance are inseparable: exterior images should show how the roof reads against the mountains, while courtyard views can explain the spatial logic of the plan.
Fondation Beyeler’s Expansion and Safdie Architects’ Carnegie Library Restoration: This Week’s Review
Peter Zumthor’s expansion of the Fondation Beyeler in Riehen, Switzerland, extends Renzo Piano’s existing museum with three new buildings, an enlarged park and the adaptive reuse of historic structures. The three-storey Wyss Museum adds approximately 1,500 square metres of exhibition space and is arranged around existing trees. The Ammann Pavilion provides space for public cultural events, while the Erlen Torhaus contains artwork-handling facilities and workspaces. Nearly 10,000 square metres of previously private parkland will open to visitors, almost doubling Beyeler Park. The project gives architectural photographers several overlapping subjects: the dialogue between new and existing museum buildings, the integration of trees into the composition, and the changing threshold between gallery interiors, event space and public landscape.