This architecture and interior design briefing examines two projects where material, climate and cultural knowledge shape the visual experience. Pine House uses openings, texture and shadow to transform a Victorian terrace, while Changbai Foothill Antler Restaurant draws on local construction traditions and renewable approaches—offering photographers distinct ways to read atmosphere and place.
London home renovation by Polysmiths uses "light as the primary material"
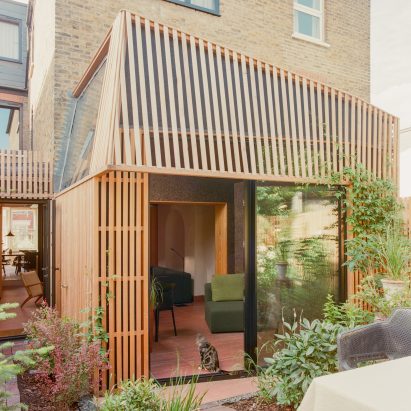
Polysmiths’ renovation of Pine House in Peckham treats light as the project’s primary material, responding to the narrow proportions, compressed rear extension and limited daylight of a Victorian terrace. Lime-plastered brickwork, timber boards and cork panels help register changing illumination, while their textures create the shadows that give the interiors atmosphere. A double-height void opens the plan around a central kitchen and dining area, with south-facing windows and a mezzanine library above. On the ground floor, a single axis links the front reception room and its bay window to an angular glazed garden room screened by timber slats. For photographers, the design offers a sequence of changing views: work with the axis, then use the material surfaces and slatted rear screen to observe how daylight separates spaces.
Changbai Foothill Antler Restaurant / Origin Architect
Changbai Foothill Antler Restaurant, completed in 2026 in Changbai Mountain, China, presents Origin Architect’s exploration of construction through geography, climate, anthropology, religious and cultural history, and the techniques of the Sushen people. The project rejects a universal construction model dominated by concrete, instead drawing on ancestral survival knowledge, local adaptation, low-carbon principles and renewable approaches. Its architectural significance lies in connecting the building’s visual identity with the environment and with a cultural history described as partly lost. Images by Xia Zhi frame the completed restaurant as both a built work and a record of this construction research. Photographers documenting the project should therefore look beyond isolated forms, using wider compositions and material details to connect architecture with its geographic and cultural setting.