This architecture and interior design briefing examines two ways built environments connect people with landscape: HGAA’s House K uses courtyards, terraces and planted areas to shape domestic movement, while TAELON7’s Limbo Engawa adapts a modular gathering structure between Accra and New York. For photographers, both projects offer lessons in framing thresholds, greenery and changing context.
Nature is "inseparable from daily life" at House K in Vietnam
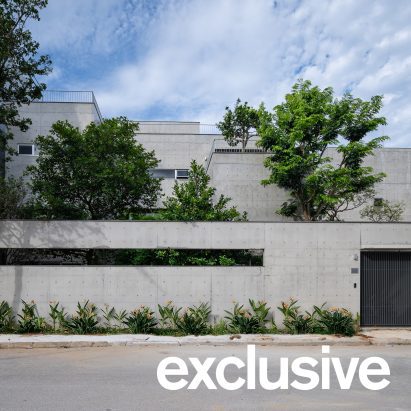
HGAA’s House K in Nghệ An, Vietnam, organizes an 885-square-metre family home around repeated encounters with vegetation. Its exposed-concrete volumes form a U-shaped arrangement around a central courtyard, while stepped terraces, private bedroom gardens and a rooftop vegetable garden extend planting through multiple levels. A paved path leads from the street and parking area into the patio and barbecue zone; inside, glazed ground-floor spaces open toward bamboo and greenery. The concrete was chosen for durability, fast construction and its contrast with tropical plants. The layout also responds to the client’s feng shui requirements while giving most rooms, including bedrooms and bathrooms, access to a garden. Photographers can use the circulation sequence to build images from hard geometric planes toward softer, layered vegetation.
TAELON7’s Limbo Engawa Installation Moves From Accra to Art Omi in New York
TAELON7’s Limbo Engawa demonstrates how a modular architectural system can change meaning without losing its material and spatial language. Led by architect Juergen Benson-Strohmayer, the installation was first configured within Limbo Museum’s unfinished concrete structure and grounds in Accra, using steel profiles, salvaged billboard strips and oversized daybeds inspired by woven beds. At Art Omi’s Sculpture & Architecture Park in New York, it becomes a freestanding landscape pavilion with shaded gathering areas and views across fields, wetlands and woods. The Japanese term engawa refers to a threshold between inside and outside, private and communal space; each version shifts that threshold according to climate, vegetation, scale and movement. For photographers, the project calls for documenting both the repeatable construction language and the site-specific changes that reshape its frames.