This architecture and interior design briefing examines two houses shaped by their sites and structural ideas. Casa Ani connects contemporary gabled volumes with a stone-clad bunkhouse, while Foundations House explores flexibility on a narrow Andean plot. Together, they offer photographers contrasting approaches to massing, material texture and spatial sequence.
Chain + Siman balances "old and new" at gabled Mexican house
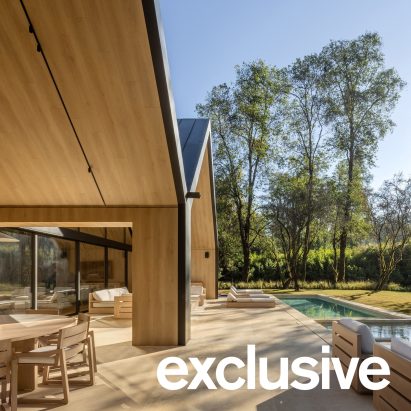
Mexican studio Chain + Siman has completed Casa Ani, a 689-square-metre weekend house in Valle de Bravo, outside Mexico City. The residence uses a series of contemporary gables to connect with a stone-clad bunkhouse, making the relationship between new construction and an older-looking material language central to the project. Completed in 2025, the house is located a few hours from the studio’s base in Mexico City. For photographers, the project presents a clear opportunity to study how repeated roof forms organize a larger composition, while the contrast between crisp contemporary geometry and stone surfaces can structure both wide architectural views and tighter material details.
Foundations House / Holger Cuadrado
Foundations House, completed in 2024 by Holger Cuadrado in Loja, Ecuador, examines structure and spatial flexibility on a compact residential plot measuring 7.60 by 13.50 metres. The house sits at 2,060 metres above sea level in the lower Andes of southern Ecuador, where its limited footprint makes the structural principle part of the architectural definition rather than a concealed technical layer. For photographers, the project rewards a careful reading of how rooms and structural elements establish depth within a narrow frame. Images by Bicubik Photography also underline the value of documenting the relationship between constrained dimensions, circulation and adaptable space.