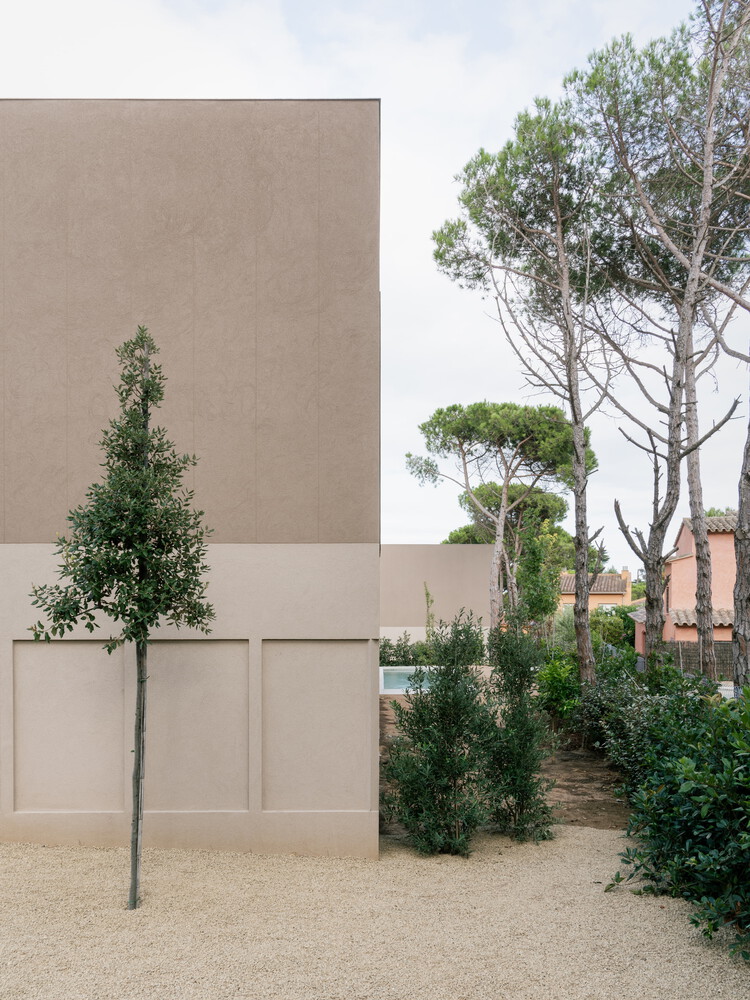
This architecture and interior design briefing examines two contrasting ways projects shape photographic space: NOMO STUDIO’s intercalated homes in a Costa Brava pine forest, and BIG’s elevated, cloud-like public building proposed for Tirana. Together, they highlight sightlines, openness and the relationship between structures and landscape.
Pinewood Houses / NOMO STUDIO
NOMO STUDIO’s Pinewood Houses places two single-family homes within a pine forest near the beach on Spain’s northern Mediterranean coast. The key planning decision is an intercalated arrangement designed to prevent one dwelling from obstructing the other, while preserving long visual depth across the site. For photographers, that organization makes the relationship between buildings, trees and distant views central to the project rather than treating each house as an isolated object. Completed in Spain in 2026 and photographed by Simone Marcolin, the development calls for images that show both the separation and the connection between the homes. Wide compositions and carefully chosen sightlines can communicate how the placement allows each residence to “breathe.”
BIG designs cloud-like Tirana Fountain Plaza raised above public park
BIG’s proposed Tirana Fountain Plaza combines apartments, offices, cultural spaces and water features in a mixed-use building raised above Rinia Park. The structure is described as cloud-like, with layers of white disks supported by slim white columns, leaving the ground level largely open as public space. This creates a clear photographic contrast between the dense, sculptural canopy above and the accessible park beneath. Images will need to explain the building’s elevation as well as its layered form, especially where the columns establish scale and connect the architecture to public activity. For architectural photographers, low viewpoints, views through the open ground plane and wider frames incorporating the park could make the project’s defining idea legible.