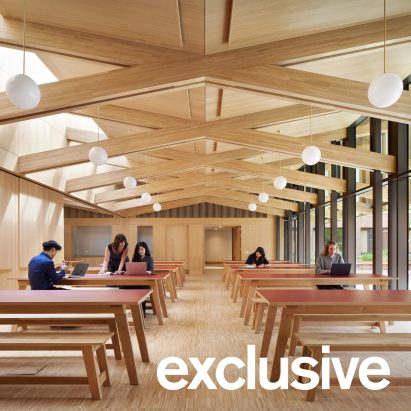
This architecture and interior design briefing examines two communal developments with distinct relationships to place: Stanton Williams’ boarding houses at Winchester College and Snøhetta’s completed clubhouse network in Hong Kong. For photographers, both projects offer lessons in documenting courtyards, material continuity, landscape and collective use without losing architectural detail.
Stanton Williams designs boarding houses to "support the culture" of Winchester College
Stanton Williams has completed two girls’ boarding houses at Winchester College, arranging gabled brick buildings around courtyards that reference the historic layout and architecture of the 640-year-old site. The project is the college’s first new boarding complex since 1912, giving the buildings a clear relationship to an established architectural context rather than presenting them as isolated objects. For architectural photographers, the courtyards provide a useful way to show how the new accommodation is organized, while the gabled forms and brickwork make material and historical continuity visible. Wide views should establish the complex’s relationship to the surrounding college fabric; closer frames can then isolate the brick, rooflines and courtyard edges that carry the design’s strongest visual evidence.
Pavilia Farm Clubhouses / Snøhetta
Snøhetta’s vision for Pavilia Farm in Tai Wai, Hong Kong, is complete with Sky House, the final clubhouse in a four-building network. The clubhouses form a green lung and urban farm within New World Development’s residential project, framing a communal environment around nature, wellbeing and collective ownership in one of the world’s most densely populated cities. The project’s photographic challenge is to connect individual buildings with the larger landscape idea: images can move from the completed Sky House to the shared greenery and farm spaces that give the development its identity. A strong documentation sequence should therefore balance architectural views with the relationships between buildings, planted areas and collective spaces.