This architecture briefing examines two residential approaches with clear photographic implications: adapting an oversized German house to address housing demand, and using existing mango trees with timber shutters to shape light, shade and atmosphere in a Kerala home. Together, they show how spatial decisions become visible through images.
MAR - Conversion of a single-family house into two residential units / bruna studio
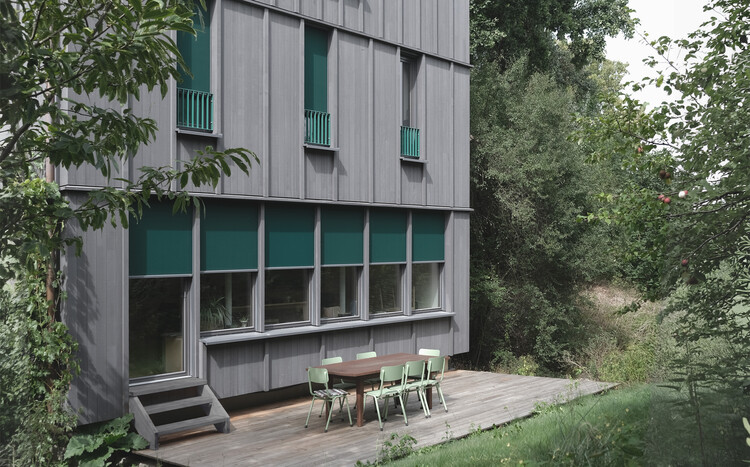
MAR, completed in Germany in 2025 by bruna studio, converts a single-family house into two residential units. The project responds to a specific imbalance: Germany has approximately 13.5 million single-family homes, generally occupied by fewer than two people, alongside a shortage of around 1.4 million housing units. Reusing part of an existing house offers an alternative to expensive, resource-intensive new construction while accommodating changing life circumstances. For photographers, the key subject is transformation within a familiar domestic shell: images can clarify how one building supports two homes and how division changes the reading of scale, circulation and privacy. Lisa Hempfer’s project photography provides a useful reference for documenting adaptive reuse through spatial relationships rather than relying only on dramatic architectural views.
Mango trees shade "restrained and calming" home in India by InLe architects
House Beyond the Mango Trees, by InLe Architects in Kerala, uses two existing mango trees and timber shutters to moderate the home’s interiors. The practice describes the trees as the site’s “biggest opportunity”: their canopies provide shade and filtered sunlight, while also buffering noise. That makes the project especially relevant to photographers working with environmental light. The architecture’s character is not separated from its setting; changing daylight, the density of foliage and the position of the shutters all influence how rooms appear. Rather than treating the trees as background scenery, an effective shoot should show their role in shaping interior comfort and visual atmosphere. Exterior and interior frames should therefore be considered together, so the relationship between canopy, openings and filtered light remains legible.